Asuntosäätiö
- Tuulikuja 2,
- 02100 Espoo
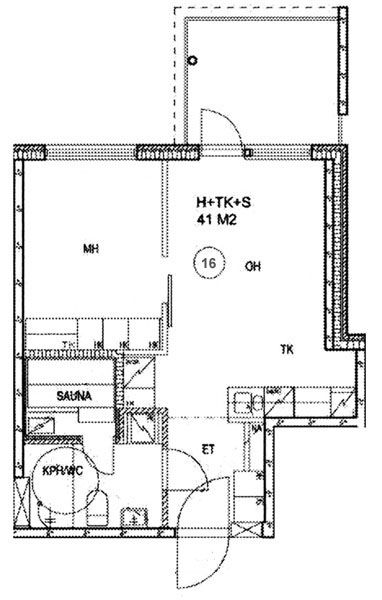
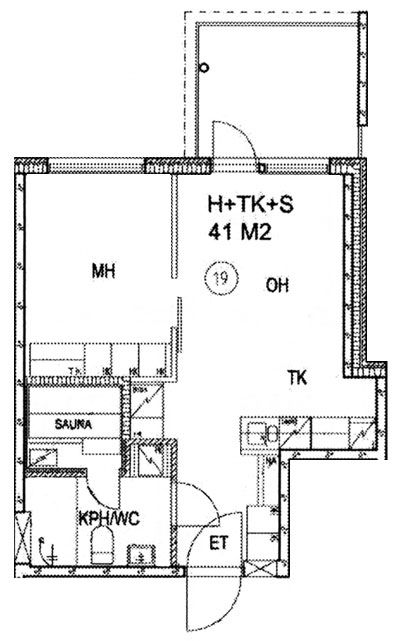
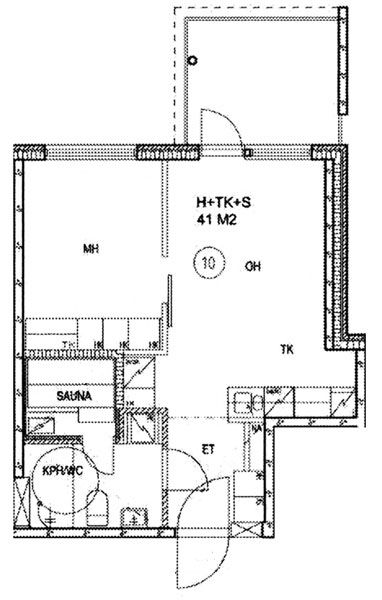
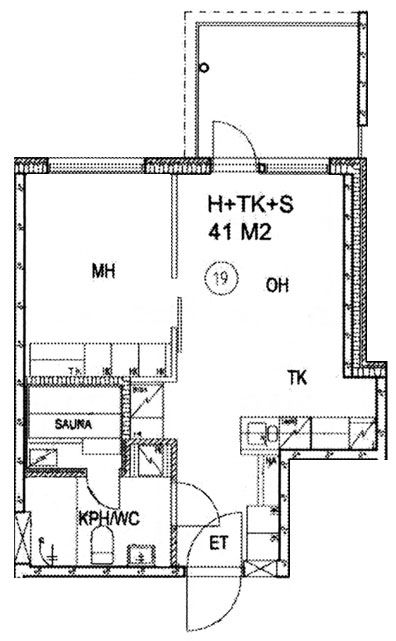
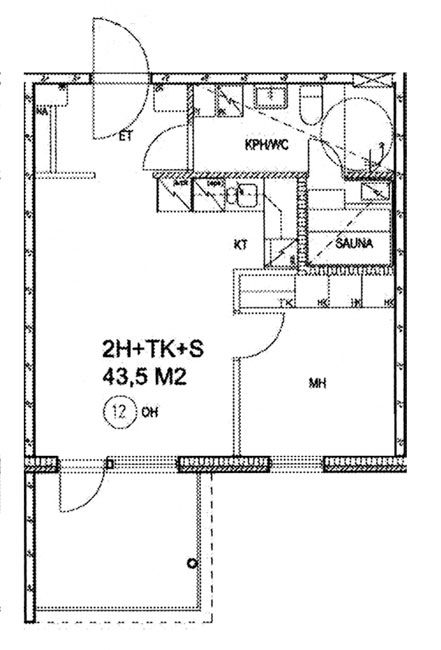
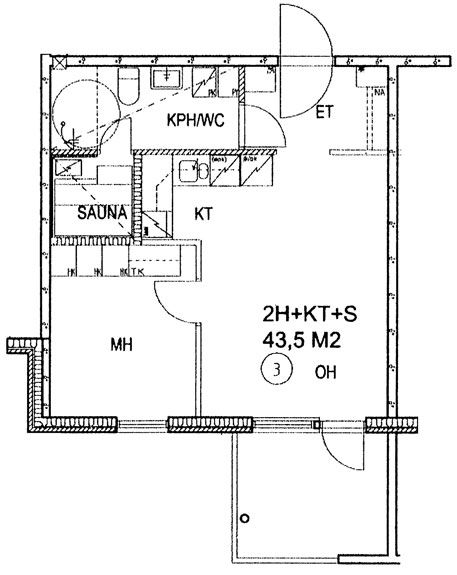
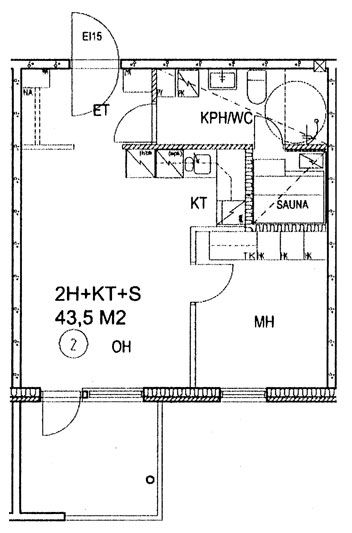
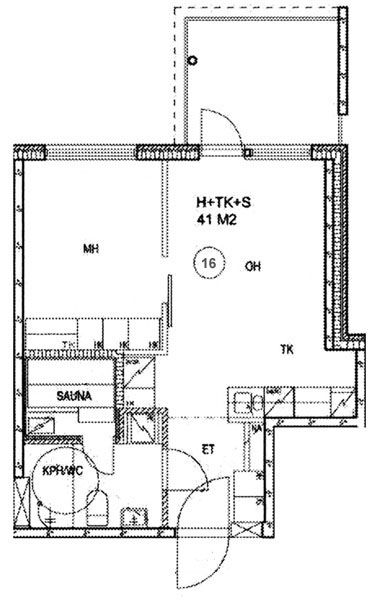
41 m2, 1H+TK+S
If you would like to receive more information about this apartment, please contact our salesperson.
If you would like to receive more information about this apartment, please contact our salesperson.
It has been a long-term policy of ours to make all of our new residential properties completely non-smoking. We are gradually making all of our apartments non-smoking; the agreements of new residents will forbid smoking in the apartments and on the balconies from 1 January 2021 onwards. The property may not be completely non-smoking due to other apartments that may be subject to old agreements with no smoking prohibitions.
2011 Parvekelasitus Lumon 2010 Astianpesukone 2017 Sälekaihtimet muut 2016 Sälekaihtimet makuuhuone
It has been a long-term policy of ours to make all of our new residential properties completely non-smoking. We are gradually making all of our apartments non-smoking; the agreements of new residents will forbid smoking in the apartments and on the balconies from 1 January 2021 onwards. The property may not be completely non-smoking due to other apartments that may be subject to old agreements with no smoking prohibitions.
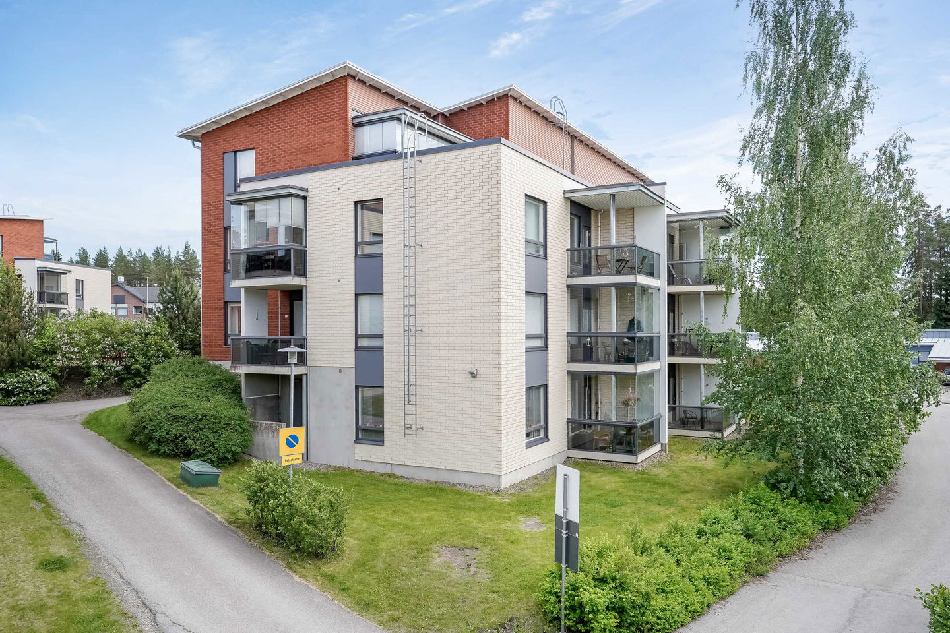
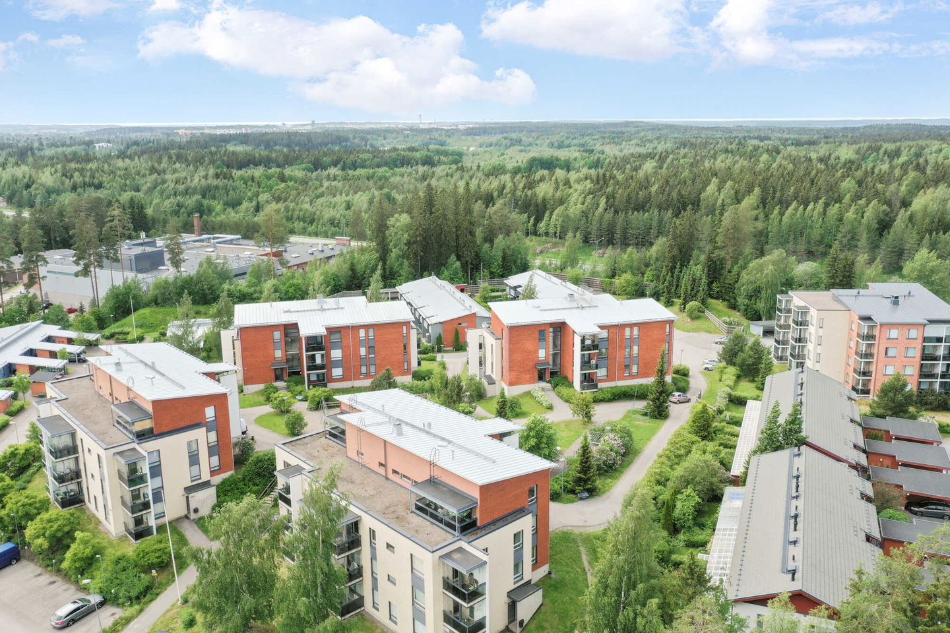
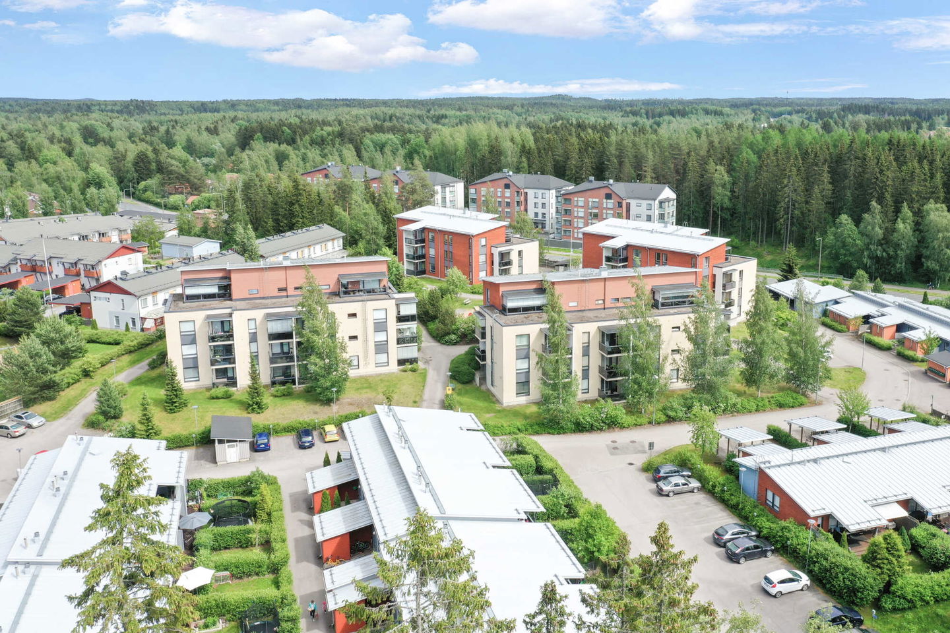
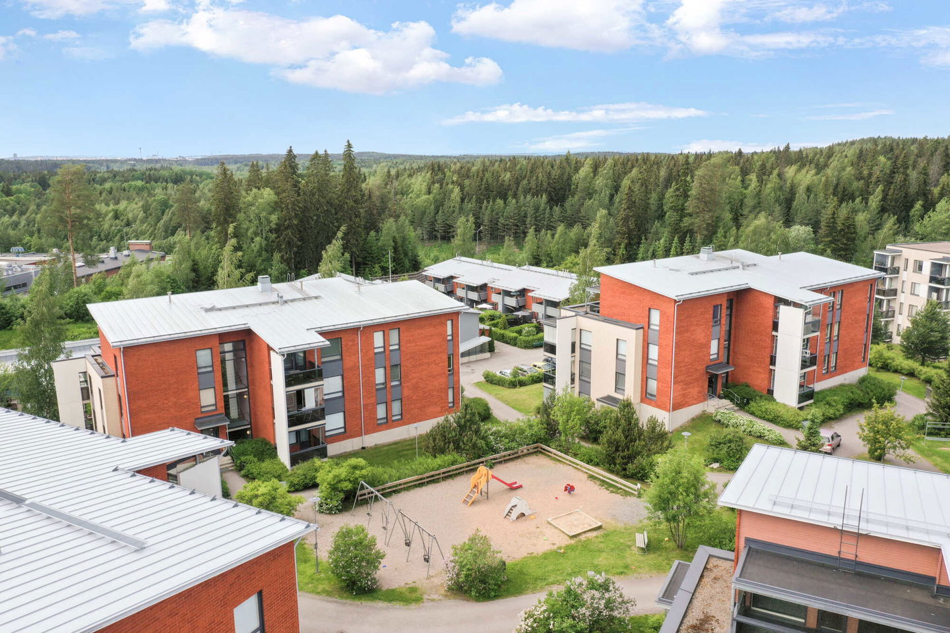
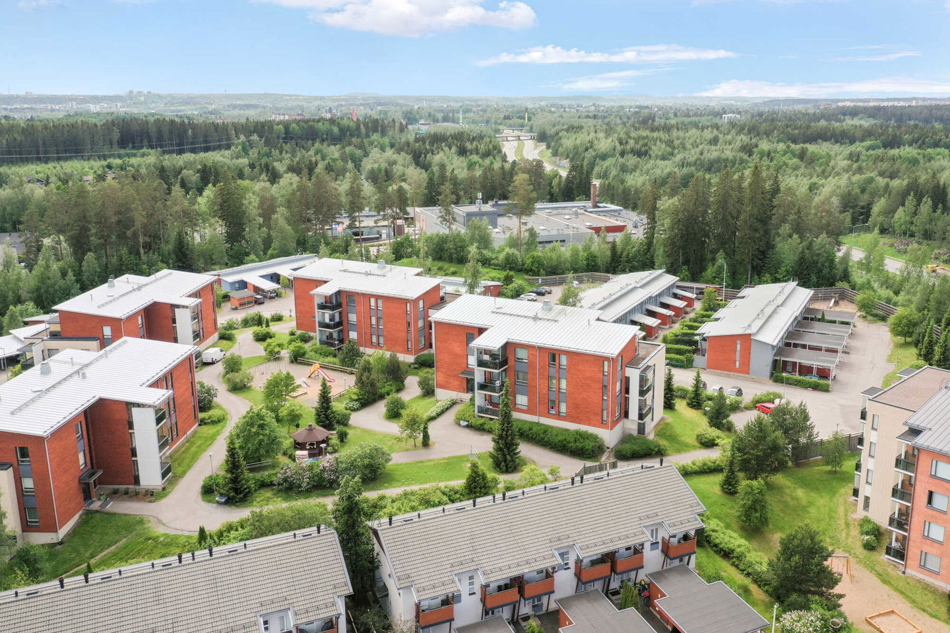
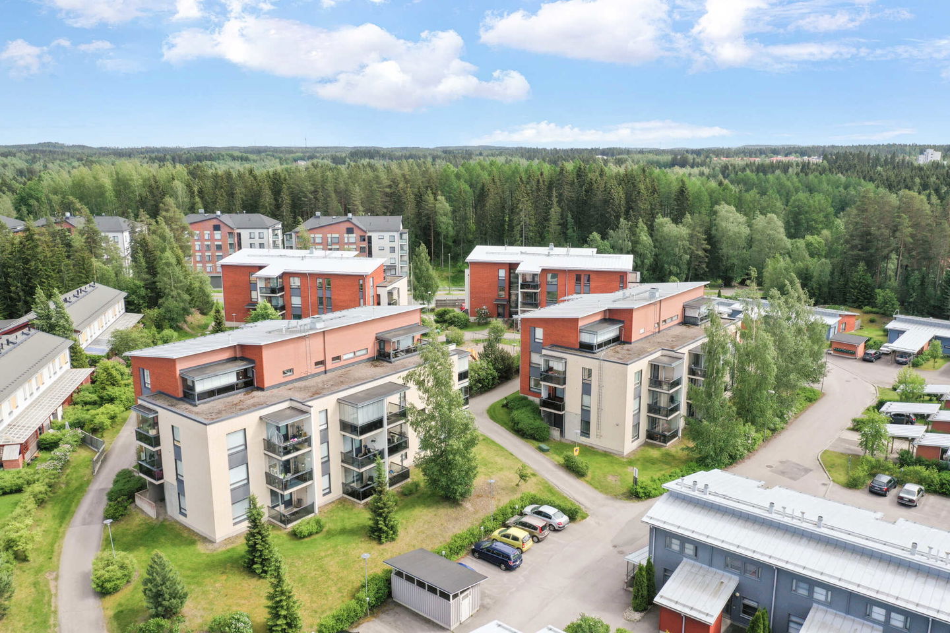
Atalassa sijaitseva kahdesta eri rakennuksesta koostuva yhtiö. Molemmissa on hissi. Hyvät yhteydet bussilla keskustaan, lähellä Linnainmaakeskus palveluineen. Yhtiöllä pihassa iso lasten leikkialue ja grillkikatos.
We believe that a happy home and quality living are for everyone. We do not seek immediate profit or financial benefit. We use the assets gained from our operations to develop our real estate. Nearly 32,000 Finns have already chosen a home offered by Asuntosäätiö. Pets are also welcome in all our homes.
Atalassa sijaitseva kahdesta eri rakennuksesta koostuva yhtiö. Molemmissa on hissi. Hyvät yhteydet bussilla keskustaan, lähellä Linnainmaakeskus palveluineen. Yhtiöllä pihassa iso lasten leikkialue ja grillkikatos.
Add all the apartment types you want to your application. Your opportunity to get an apartment increases when we are able to offer you all of the apartment types that may be available later on in this property. You are automatically in queue for these apartment types.
1h+tk+s
, Kerrostalo
41 m2
2/4
1h+tk+s
, Kerrostalo
41 m2
Floor 2/4
1h+tk+s
, Kerrostalo
41 m2
3/4
1h+tk+s
, Kerrostalo
41 m2
Floor 3/4
1h+tk+s
, Kerrostalo
41 m2
4/4
1h+tk+s
, Kerrostalo
41 m2
Floor 4/4
1h+tk+s
, Kerrostalo
41 m2
2/4
1h+tk+s
, Kerrostalo
41 m2
Floor 2/4
1h+tk+s
, Kerrostalo
41 m2
4/4
1h+tk+s
, Kerrostalo
41 m2
Floor 4/4
2h+k+s
, Kerrostalo
43 m2
1/4
2h+k+s
, Kerrostalo
43 m2
Floor 1/4
2h+k+s
, Kerrostalo
43 m2
1.krs/4
2h+k+s
, Kerrostalo
43 m2
Floor 1.krs/4
2h+k+s
, Kerrostalo
43.5 m2
3/4
2h+k+s
, Kerrostalo
43.5 m2
Floor 3/4
2h+k+s
, Kerrostalo
43.5 m2
1/4
2h+k+s
, Kerrostalo
43.5 m2
Floor 1/4
2h+k+s
, Kerrostalo
43.5 m2
1 krs/4
2h+k+s
, Kerrostalo
43.5 m2
Floor 1 krs/4
2h+k+s
, Kerrostalo
43.5 m2
1/4
2h+k+s
, Kerrostalo
43.5 m2
Floor 1/4
2h+k+s
, Kerrostalo
43.5 m2
2/4
2h+k+s
, Kerrostalo
43.5 m2
Floor 2/4
2h+k+s
, Kerrostalo
43.5 m2
2/4
2h+k+s
, Kerrostalo
43.5 m2
Floor 2/4
2h+k+s
, Kerrostalo
43.5 m2
3/4
2h+k+s
, Kerrostalo
43.5 m2
Floor 3/4
2h+k+s
, Kerrostalo
43.5 m2
3/4
2h+k+s
, Kerrostalo
43.5 m2
Floor 3/4
2h+k+s
, Kerrostalo
43.5 m2
2.krs/4
2h+k+s
, Kerrostalo
43.5 m2
Floor 2.krs/4
2h+k+s
, Kerrostalo
43.5 m2
3/4
2h+k+s
, Kerrostalo
43.5 m2
Floor 3/4
2h+k+s
, Kerrostalo
43.5 m2
1/4
2h+k+s
, Kerrostalo
43.5 m2
Floor 1/4
2h+k+s
, Kerrostalo
43.5 m2
2/4
2h+k+s
, Kerrostalo
43.5 m2
Floor 2/4
2h+k+s
, Kerrostalo
53 m2
3/4
2h+k+s
, Kerrostalo
53 m2
Floor 3/4
2h+k+s
, Kerrostalo
53 m2
2/4
2h+k+s
, Kerrostalo
53 m2
Floor 2/4
2h+k+s
, Kerrostalo
53 m2
1/4
2h+k+s
, Kerrostalo
53 m2
Floor 1/4
2h+k+s
, Kerrostalo
53 m2
1/4
2h+k+s
, Kerrostalo
53 m2
Floor 1/4
2h+k+s
, Kerrostalo
53 m2
3/4
2h+k+s
, Kerrostalo
53 m2
Floor 3/4
2h+k+s
, Kerrostalo
56.5 m2
4/4
2h+k+s
, Kerrostalo
56.5 m2
Floor 4/4
2h+k+s
, Kerrostalo
56.5 m2
4/4
2h+k+s
, Kerrostalo
56.5 m2
Floor 4/4
2h+kk+s
, Kerrostalo
53 m2
2/4
2h+kk+s
, Kerrostalo
53 m2
Floor 2/4
2h+kt+s
, Kerrostalo
41 m2
3/4
2h+kt+s
, Kerrostalo
41 m2
Floor 3/4
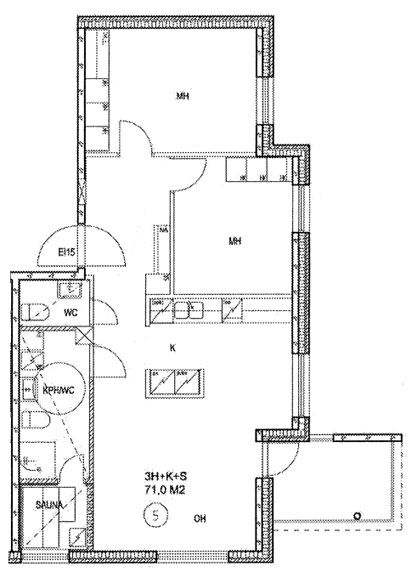
3h+k+s
, Kerrostalo
71 m2
2/4
3h+k+s
, Kerrostalo
71 m2
Floor 2/4
3h+k+s
, Kerrostalo
71 m2
2/4
3h+k+s
, Kerrostalo
71 m2
Floor 2/4
3h+k+s
, Kerrostalo
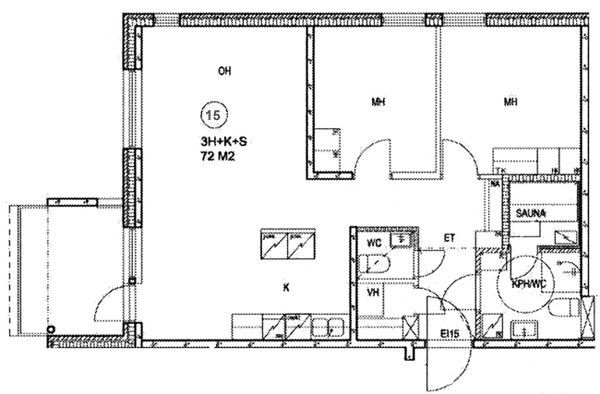
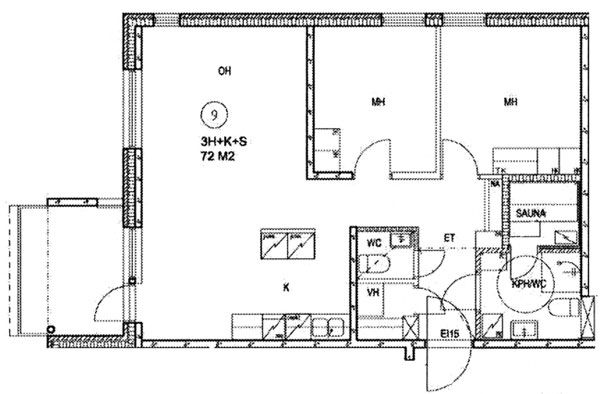
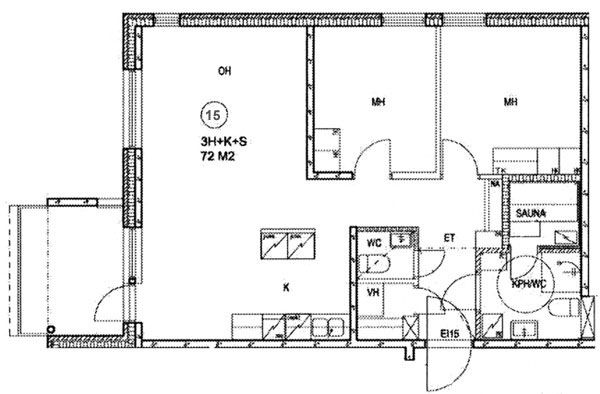
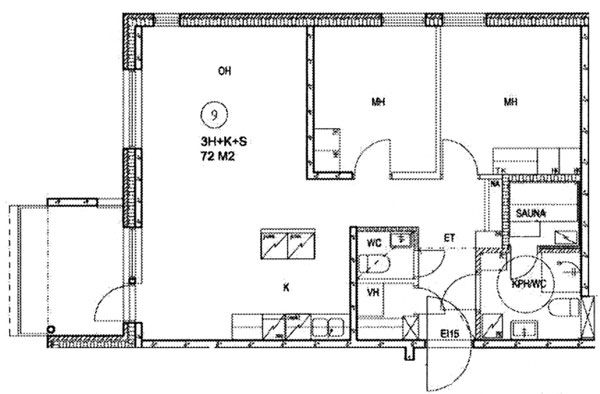
72 m2
3/4
3h+k+s
, Kerrostalo
72 m2
Floor 3/4
3h+k+s
, Kerrostalo
72 m2
2/4
3h+k+s
, Kerrostalo
72 m2
Floor 2/4
3h+k+s
, Kerrostalo
72 m2
3/4
3h+k+s
, Kerrostalo
72 m2
Floor 3/4
3h+k+s
, Kerrostalo
72 m2
2/4
3h+k+s
, Kerrostalo
72 m2
Floor 2/4
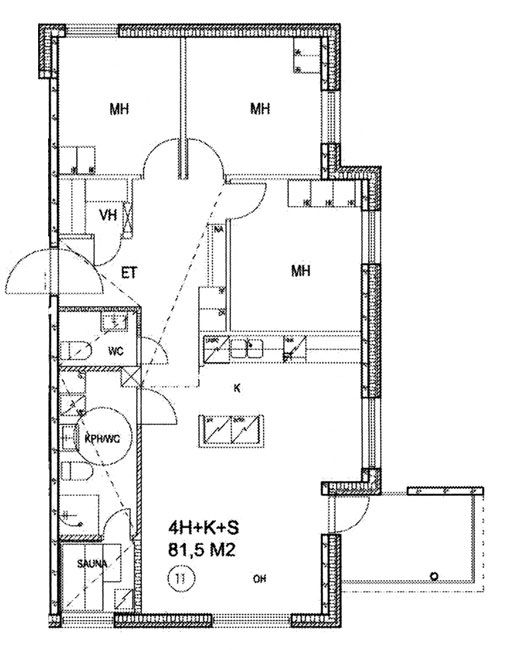
4h+k+s
, Kerrostalo
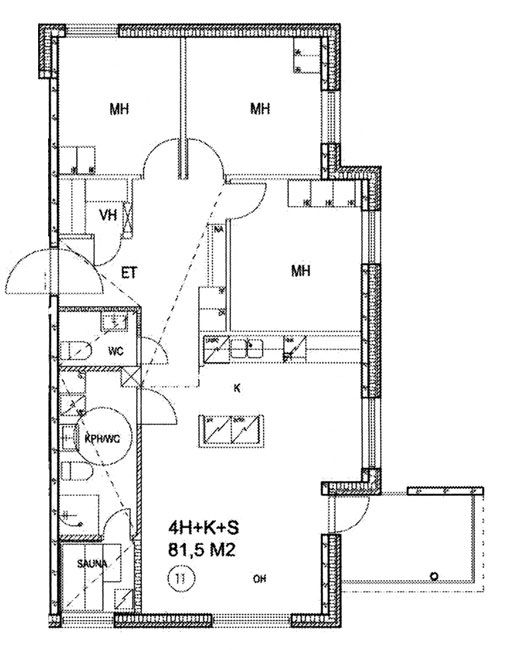
81.5 m2
3 krs/4
4h+k+s
, Kerrostalo
81.5 m2
Floor 3 krs/4
4h+k+s
, Kerrostalo
81.5 m2
3/4
4h+k+s
, Kerrostalo
81.5 m2
Floor 3/4
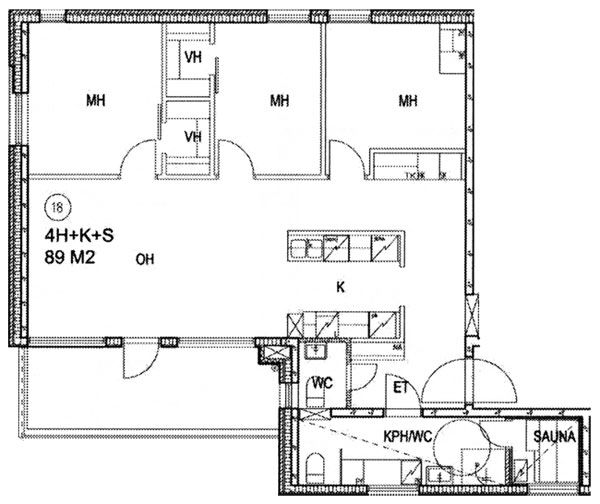
4h+k+s
, Kerrostalo
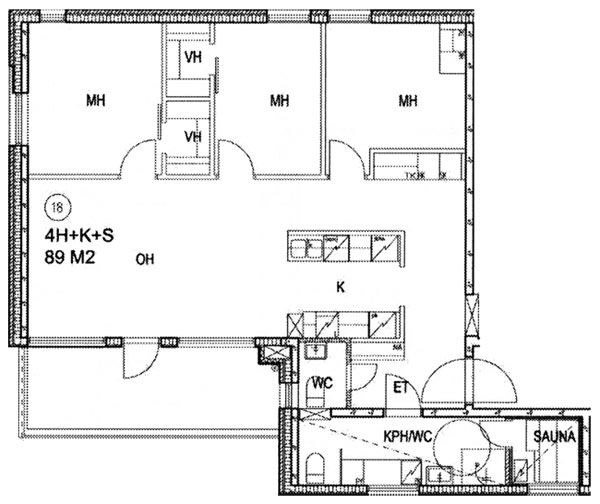
89 m2
4/4
4h+k+s
, Kerrostalo
89 m2
Floor 4/4
4h+k+s
, Kerrostalo
89 m2
4/4
4h+k+s
, Kerrostalo
89 m2
Floor 4/4
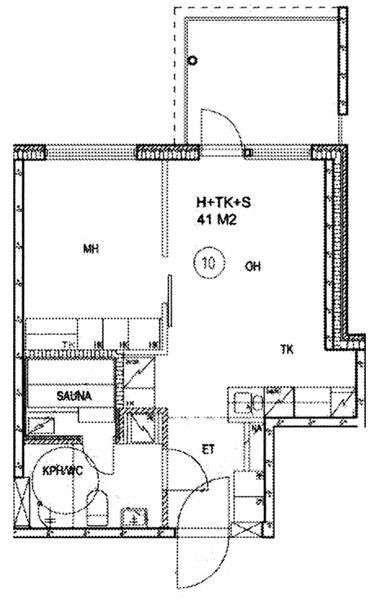
Not in scale