Asuntosäätiö
- Tuulikuja 2,
- 02100 Espoo
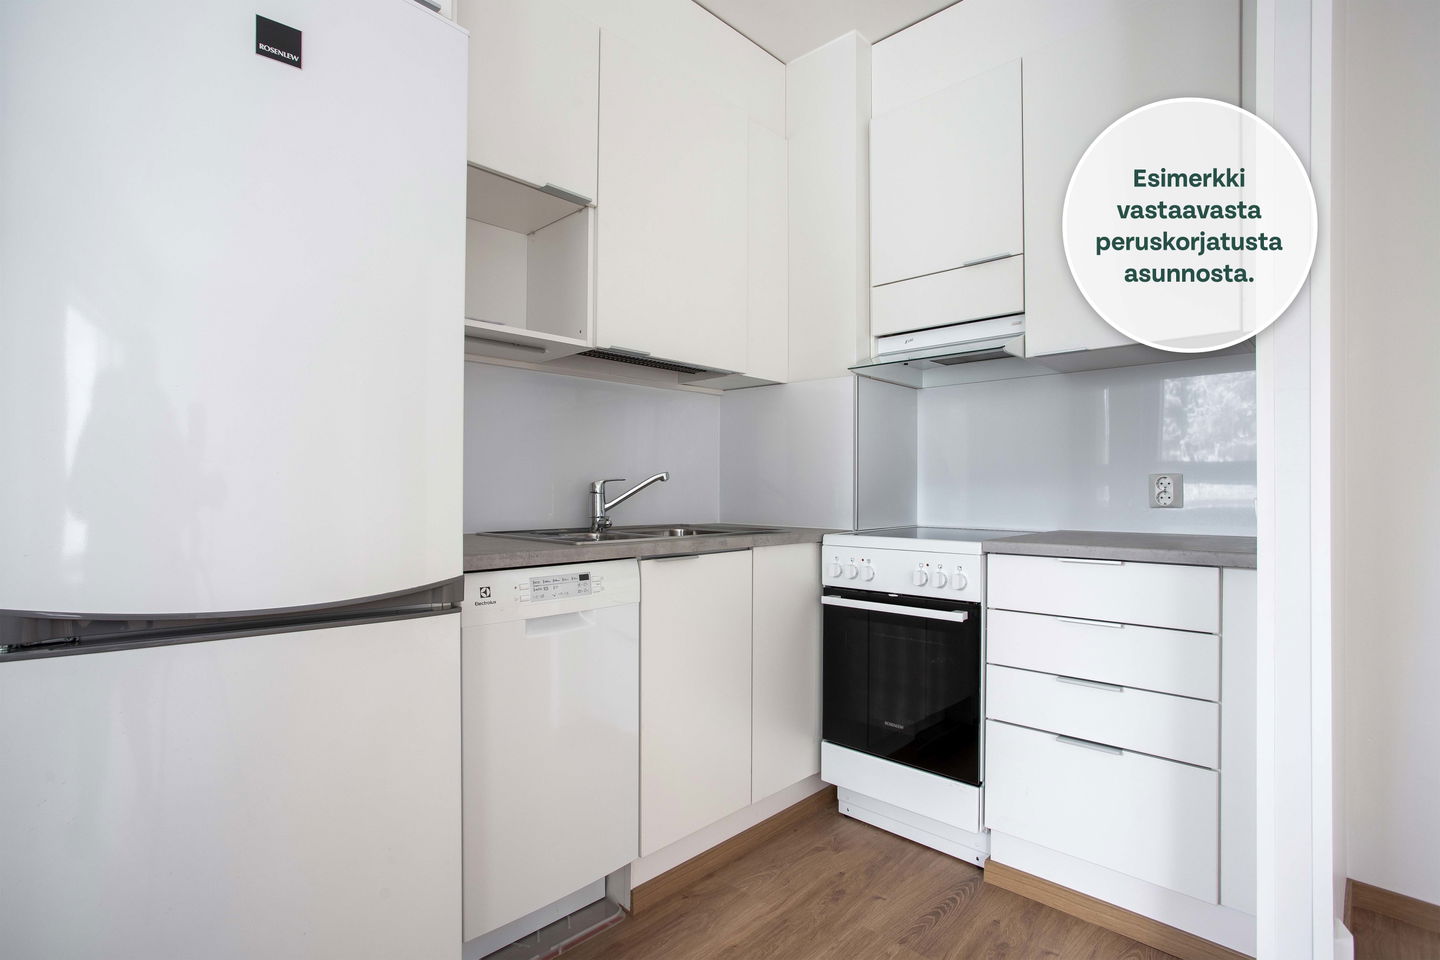
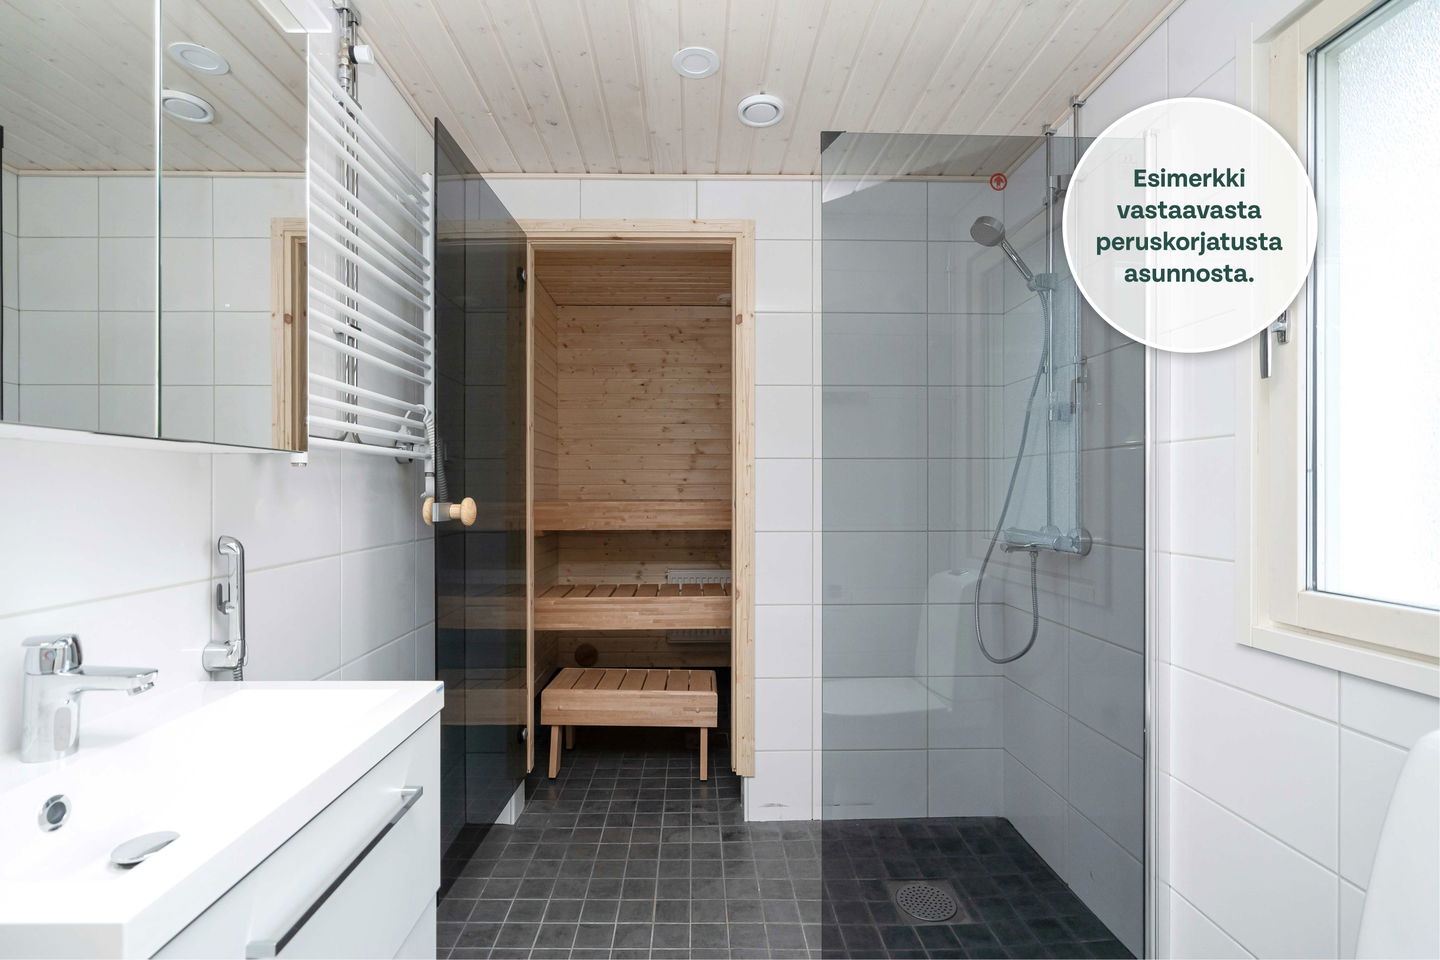
Read more about our renovations that increase living comfort.
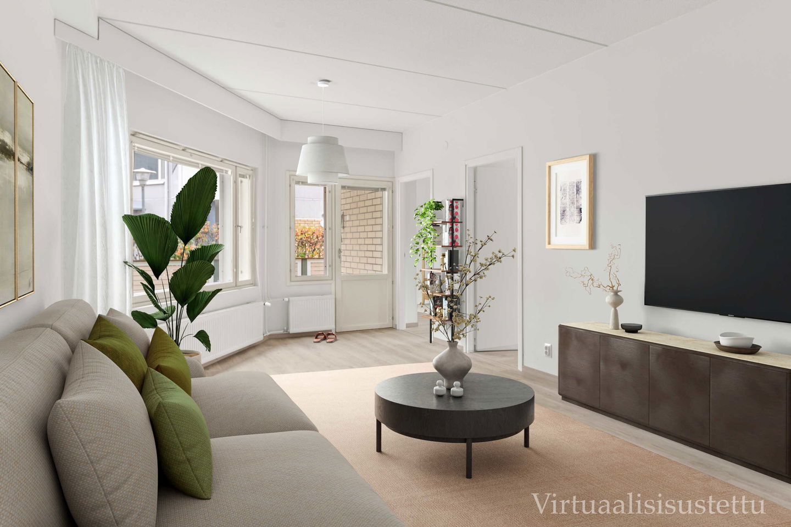
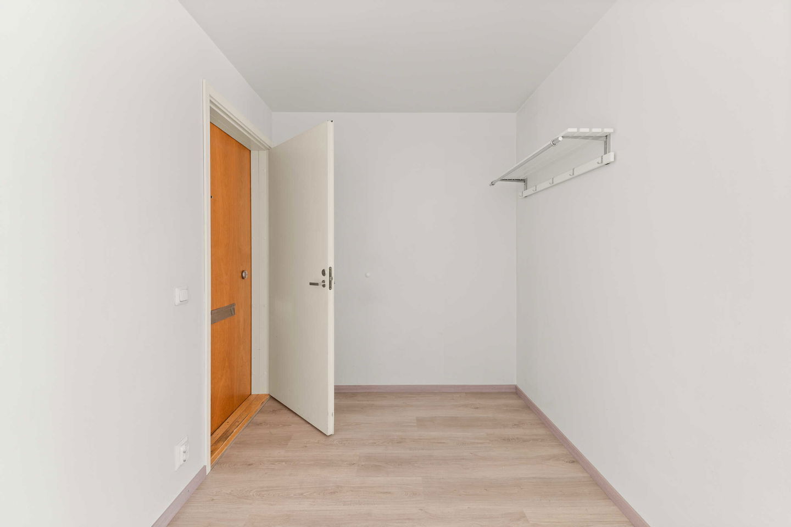
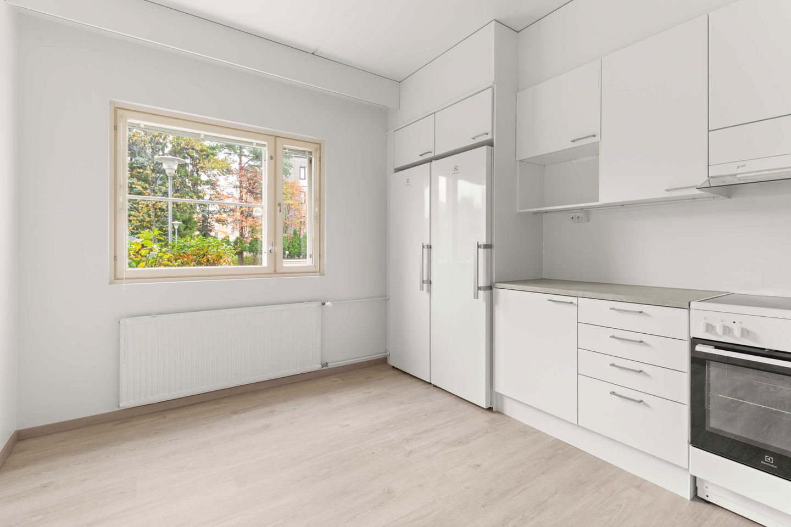
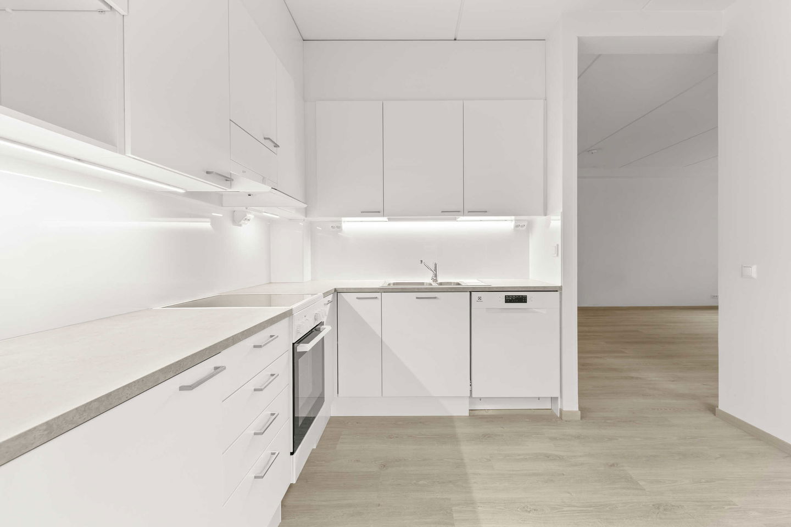
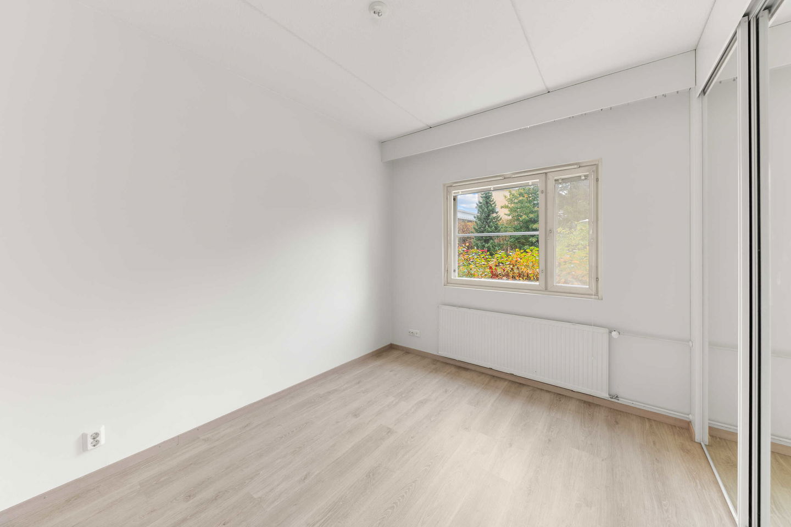
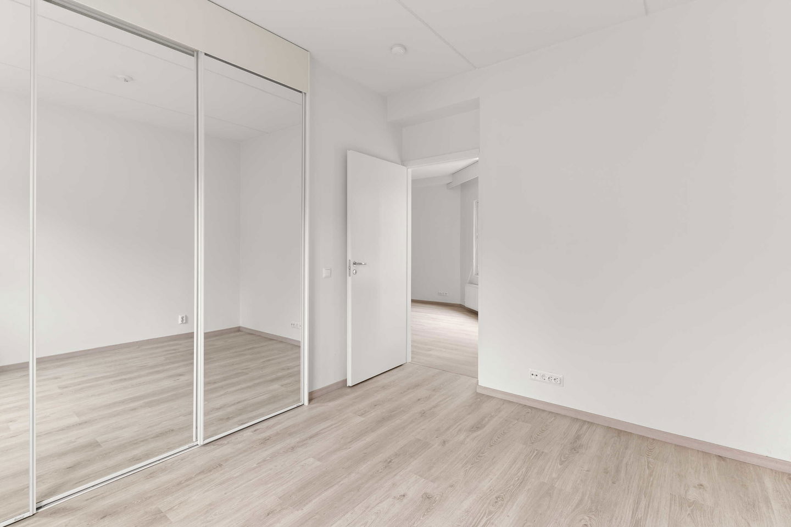
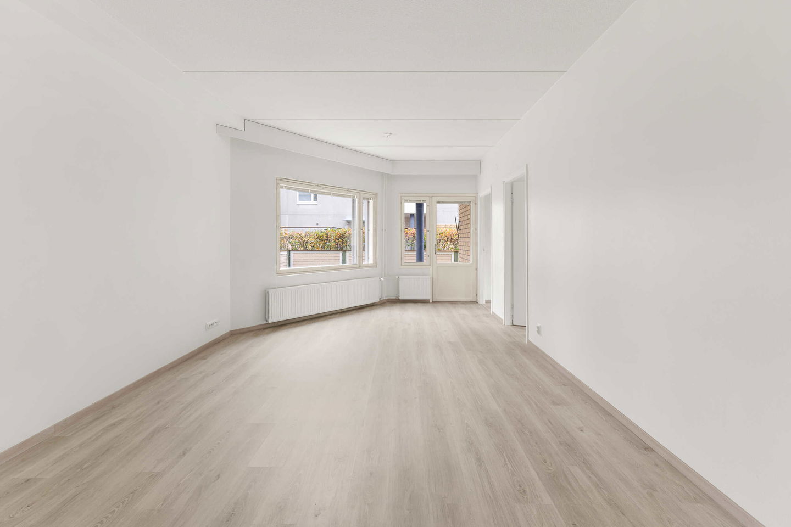
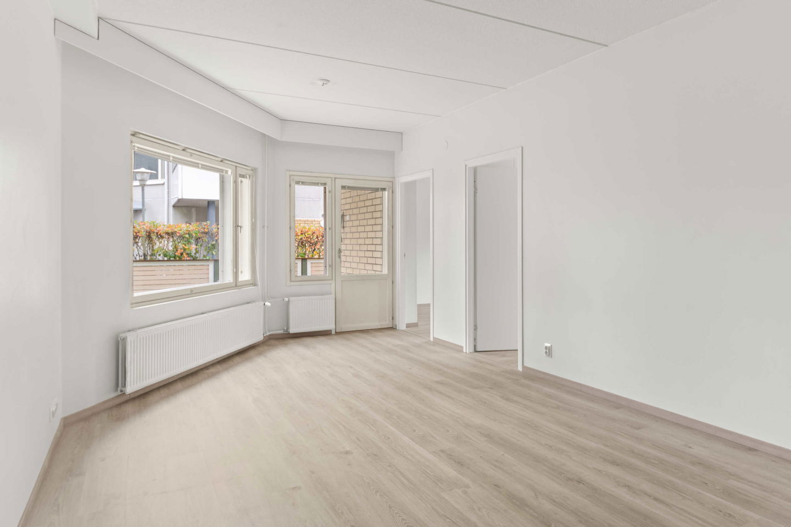
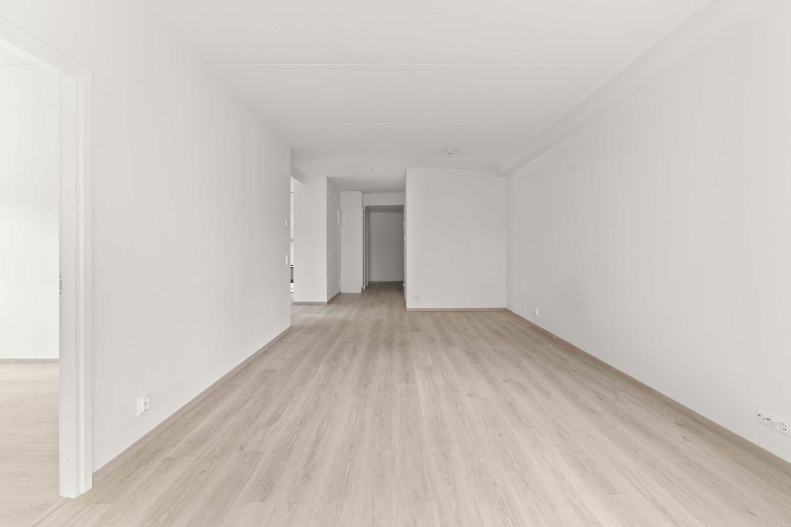
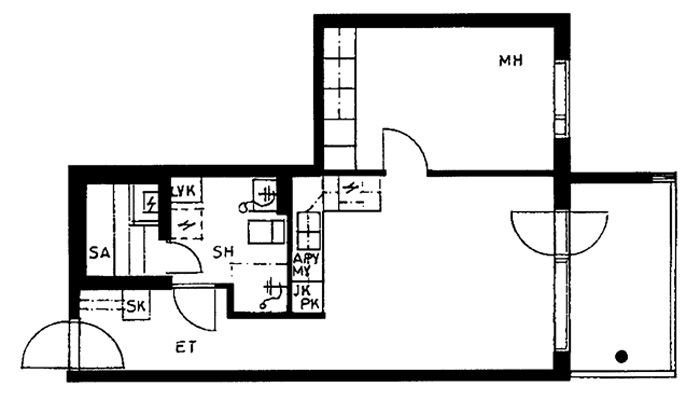
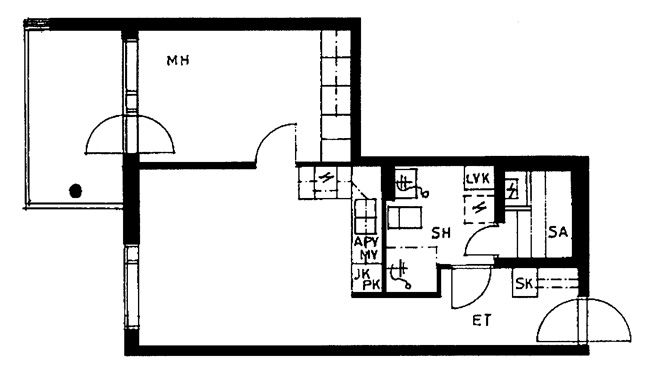
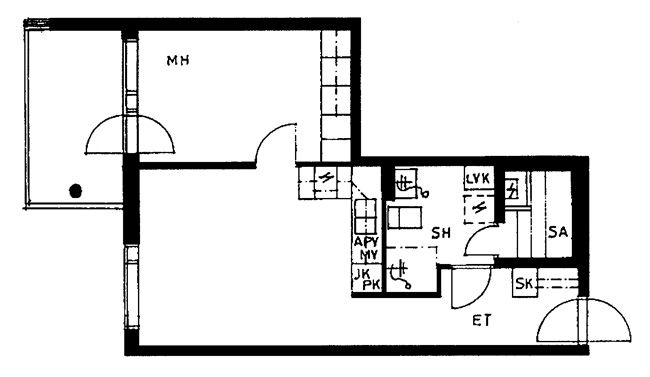
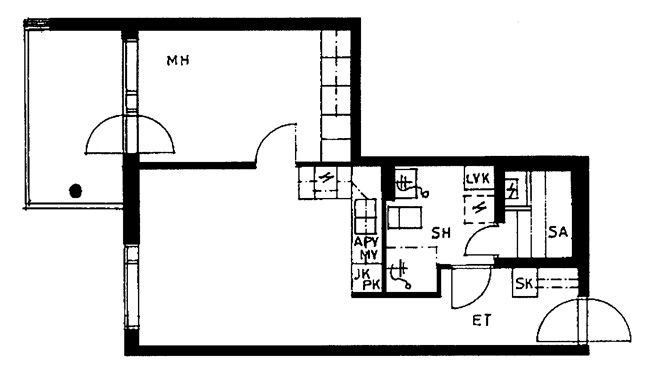
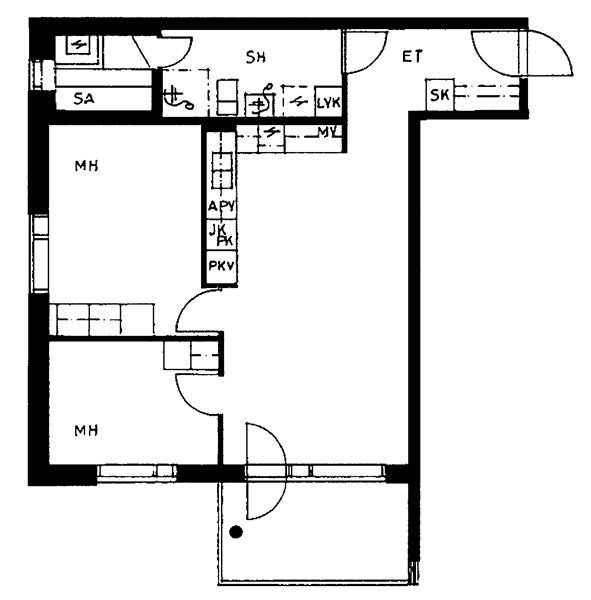
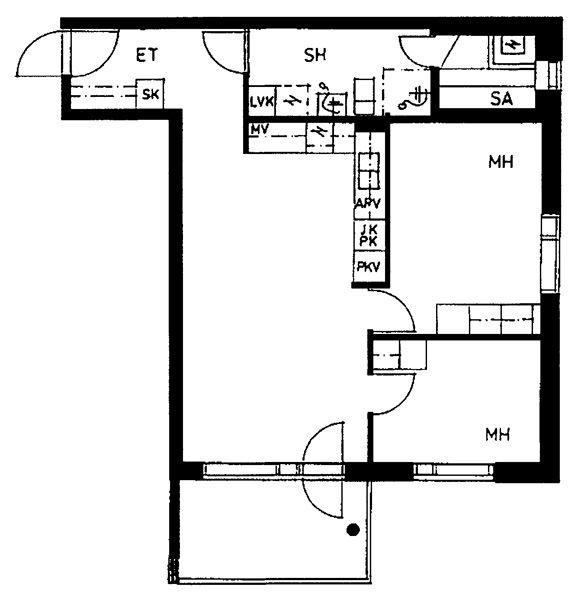
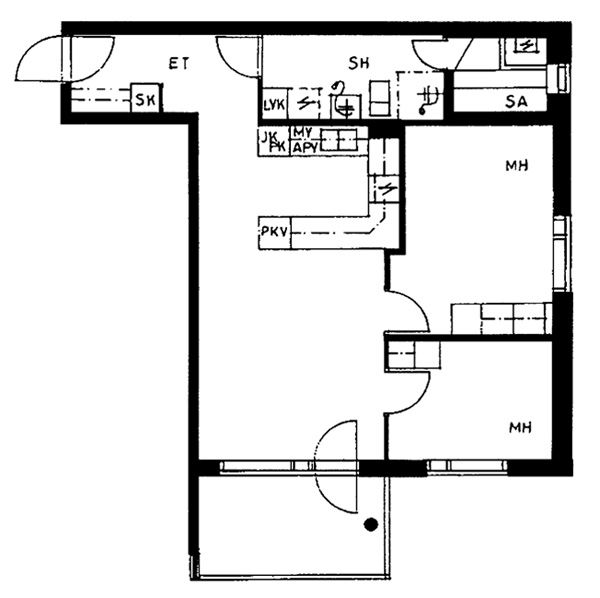
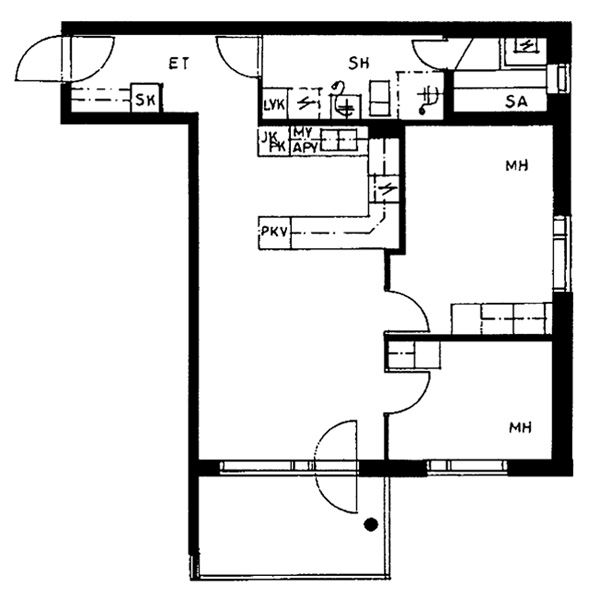
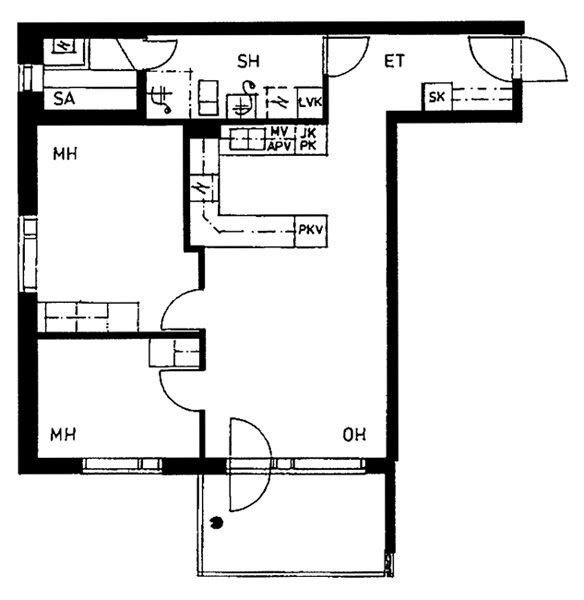
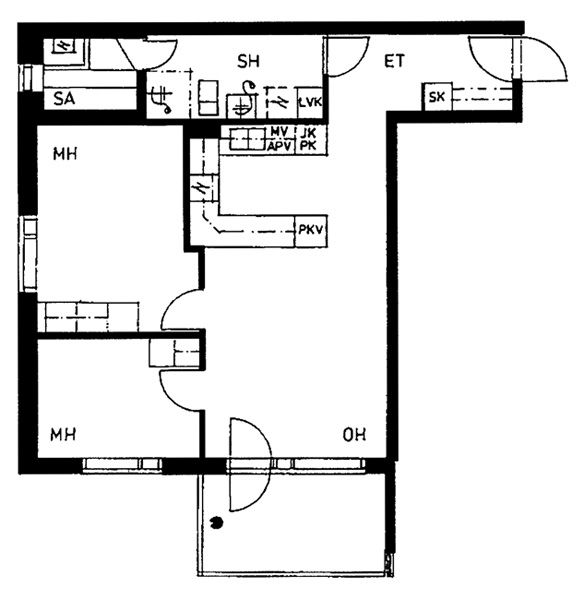
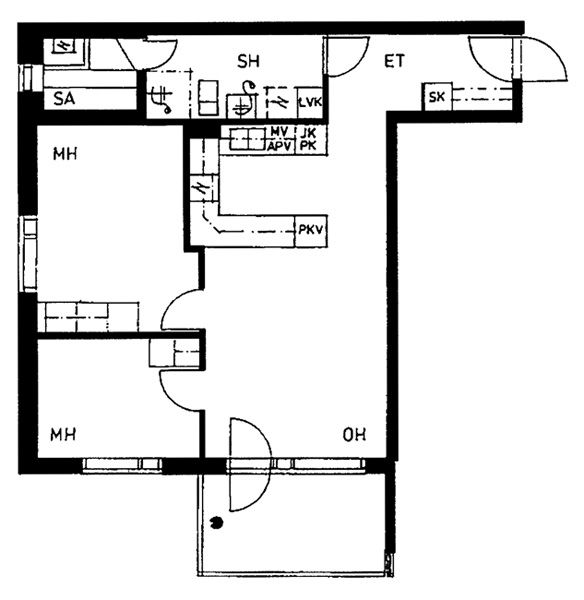
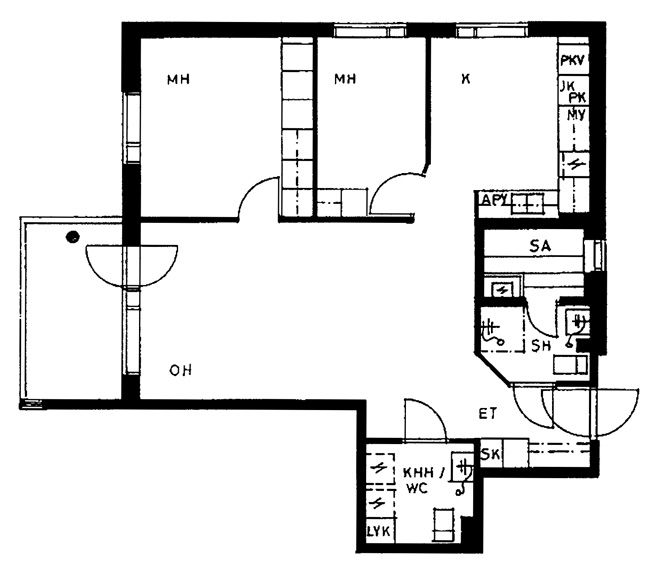
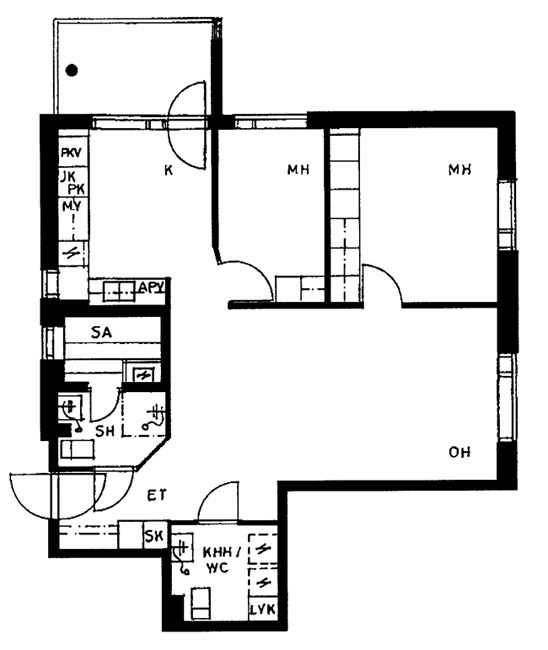
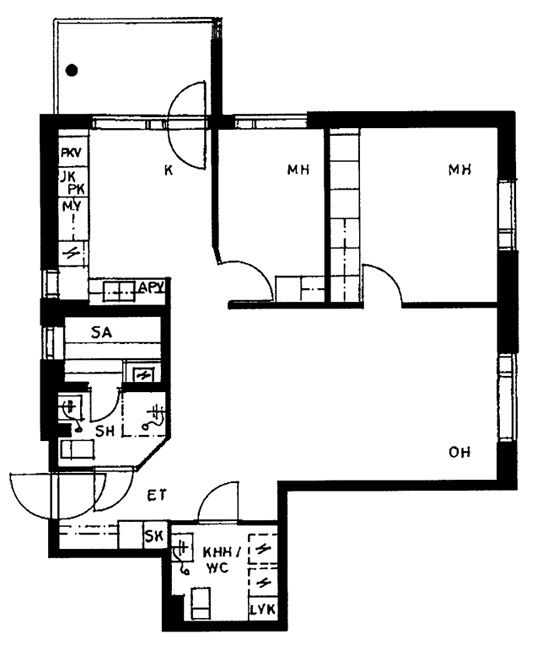
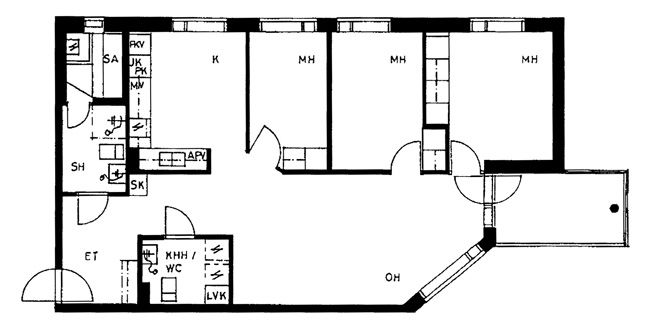
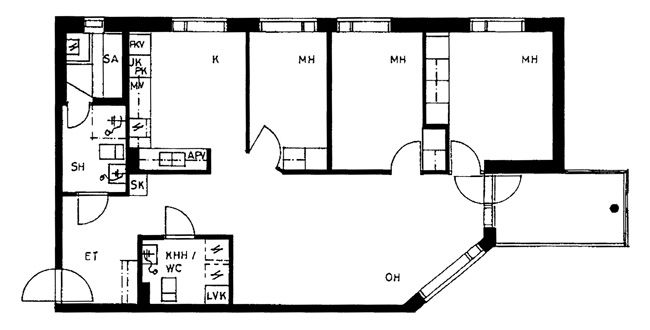
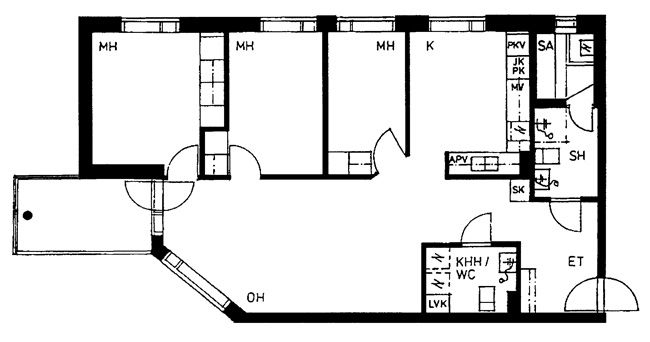

92 m2, 4H+K+S
If you would like to receive more information about this apartment, please contact our salesperson.
If you would like to receive more information about this apartment, please contact our salesperson.
Smoking is prohibited inside the apartment and on the balcony under right-of-occupancy and rental agreements starting on 1 January 2021. Since 1 October 2024, smoking has also been prohibited in the private yards of apartment buildings and access balcony buildings, as well as in the access corridors of access balcony buildings. The property may not be completely non-smoking due to other apartments that may be subject to old agreements with no smoking prohibitions.
From 1 October 2026, smoking is prohibited inside apartments and on balconies, terraces and private yards under all rental agreements, including rented right-of-occupancy apartments.
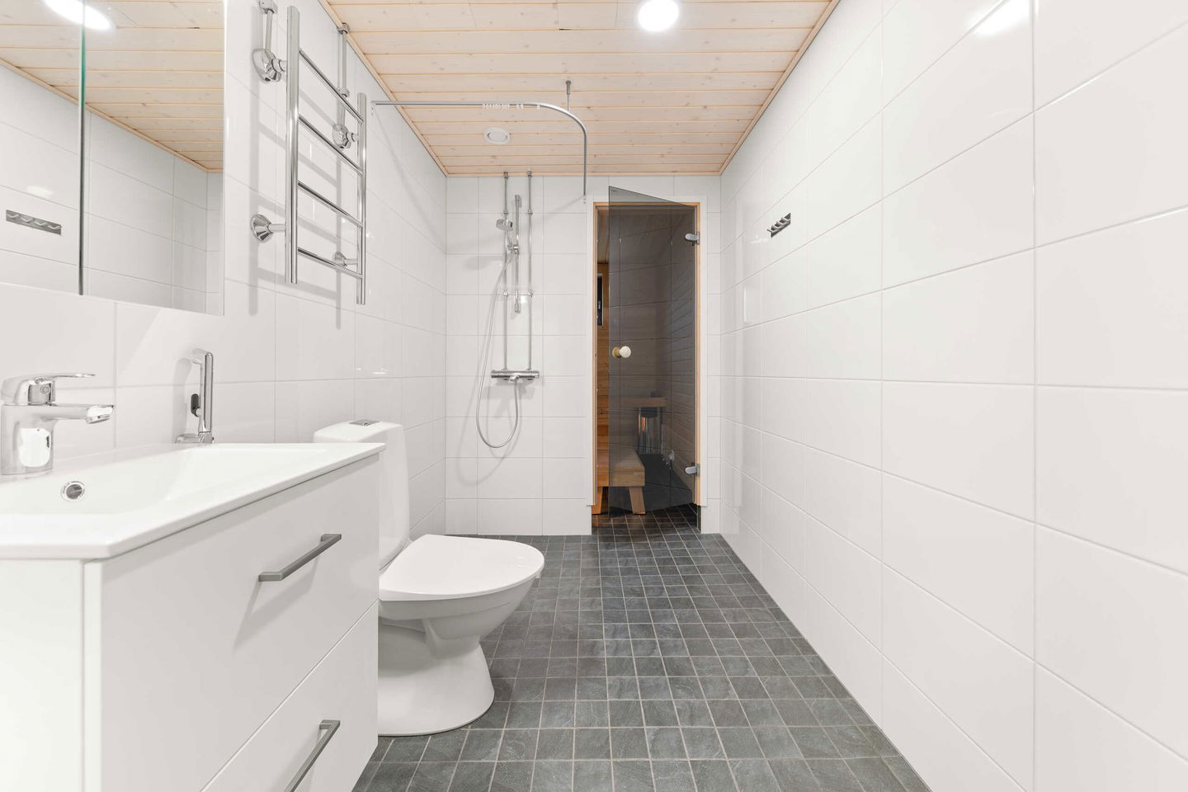
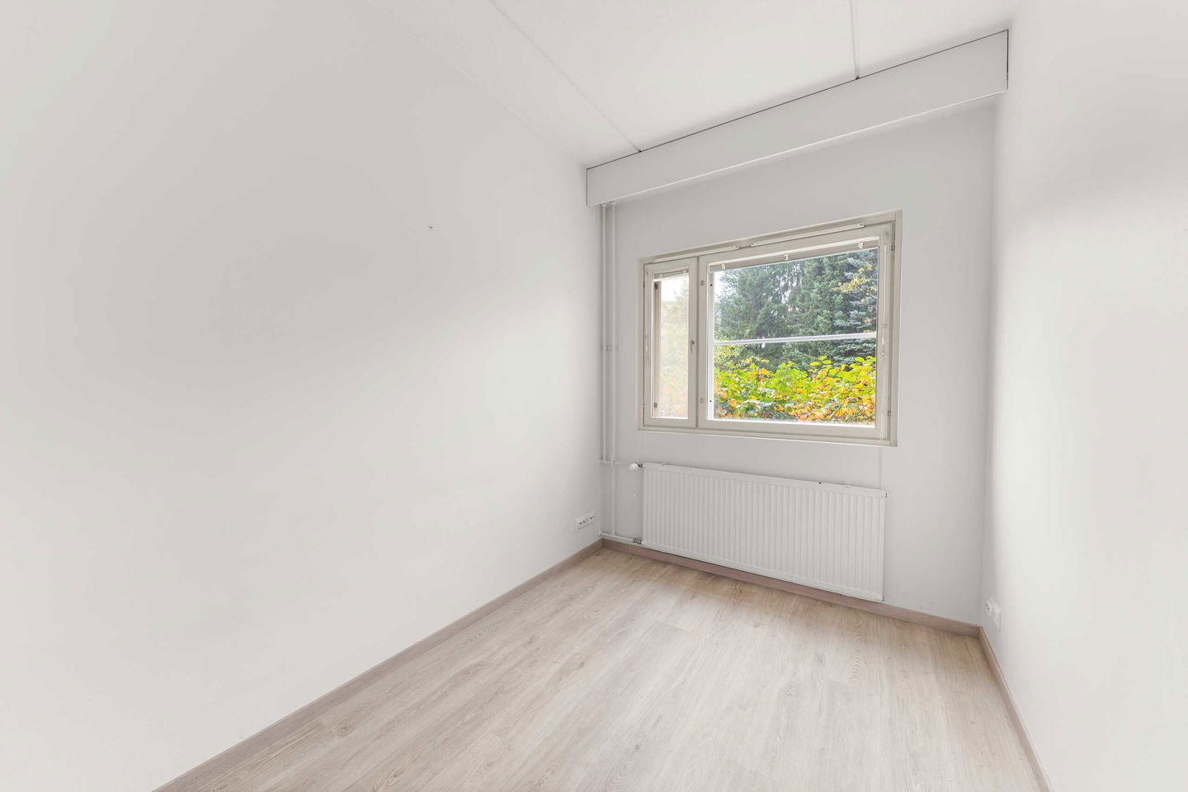
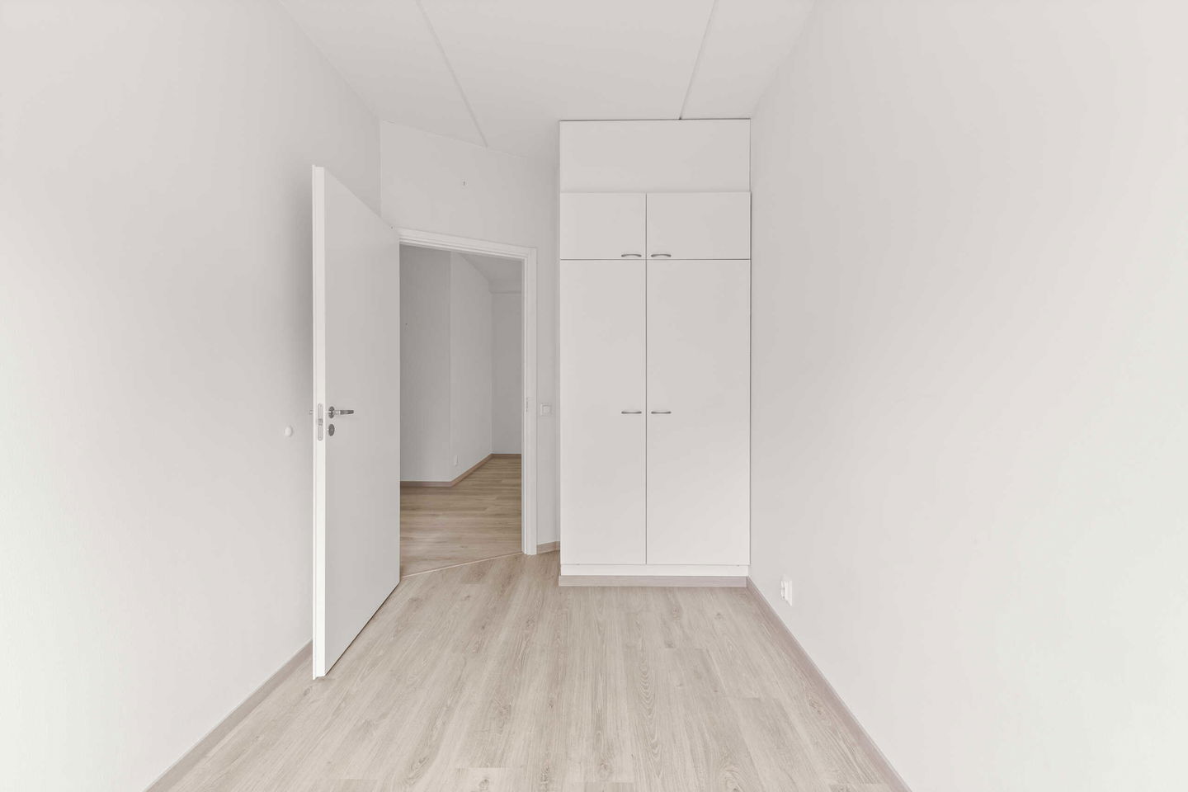
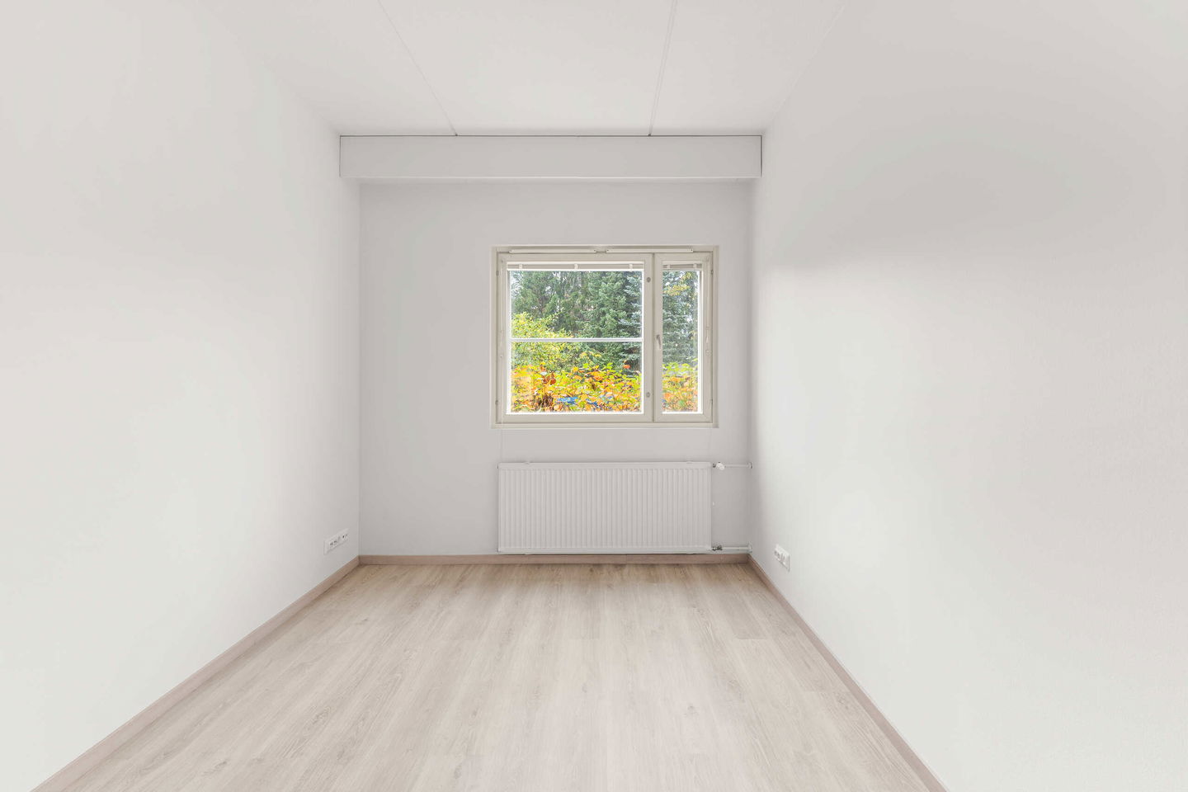
2016 Laminaatti Tila: Muut tilat (Asoetu) 1997 lattialämm. WC, kh+sauna 1997 peililiukuovet,mh 1997 suihkukaappi 2018 Suihkuseinien hankkiminen
Smoking is prohibited inside the apartment and on the balcony under right-of-occupancy and rental agreements starting on 1 January 2021. Since 1 October 2024, smoking has also been prohibited in the private yards of apartment buildings and access balcony buildings, as well as in the access corridors of access balcony buildings. The property may not be completely non-smoking due to other apartments that may be subject to old agreements with no smoking prohibitions.
From 1 October 2026, smoking is prohibited inside apartments and on balconies, terraces and private yards under all rental agreements, including rented right-of-occupancy apartments.
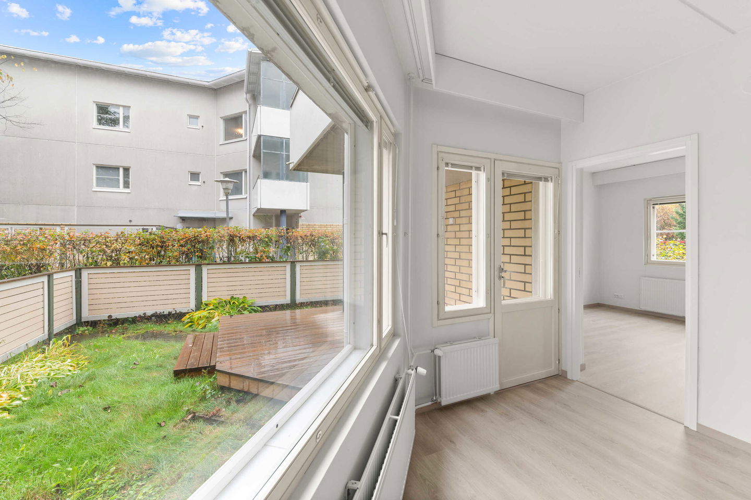
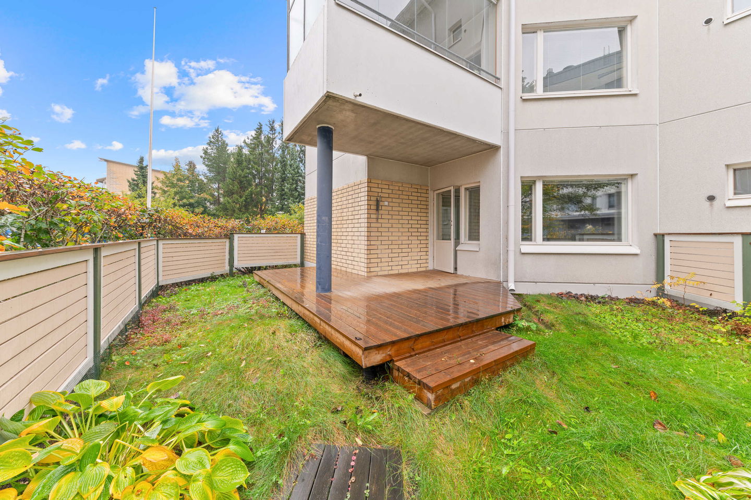
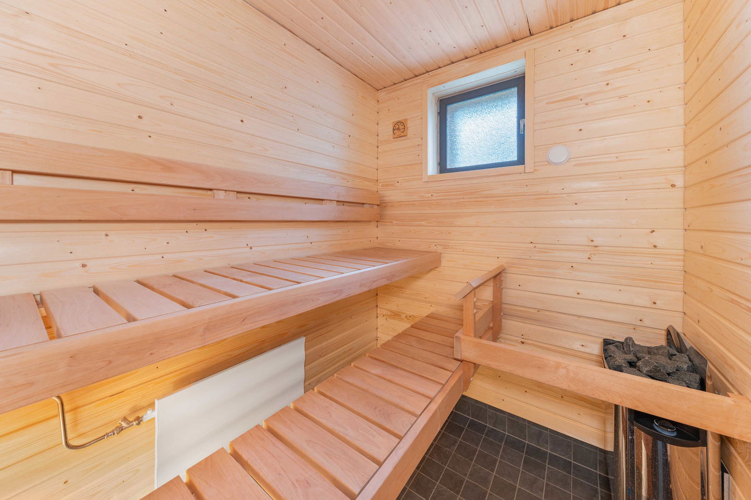

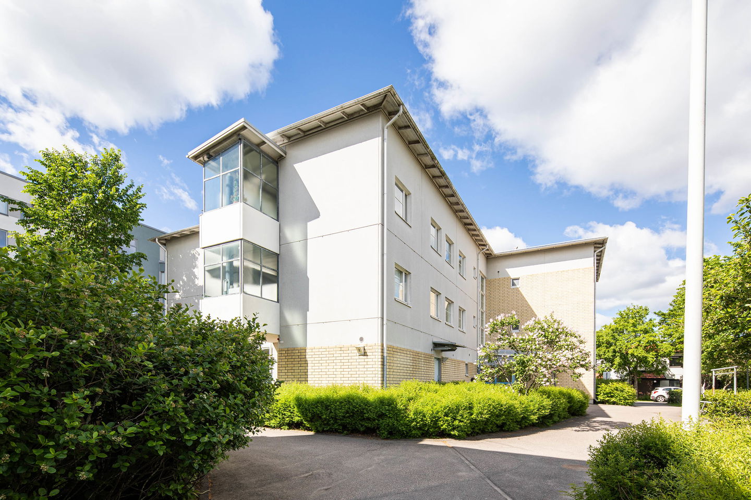
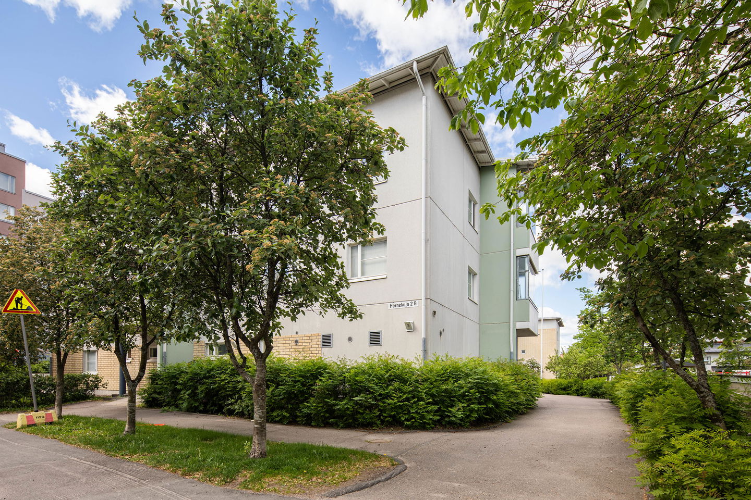
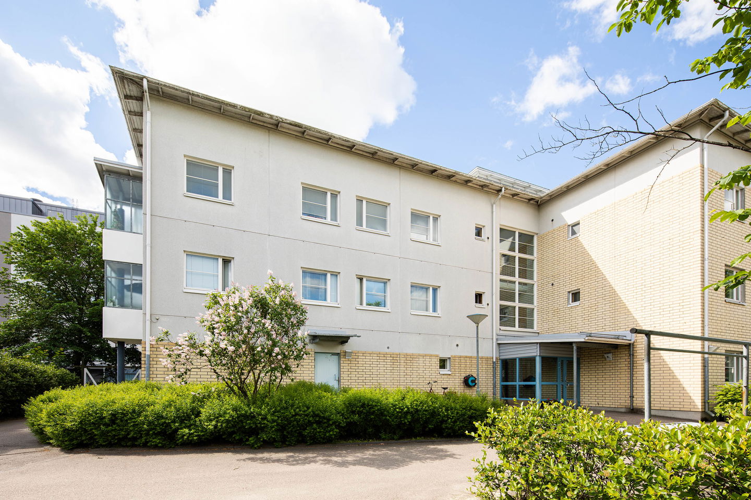
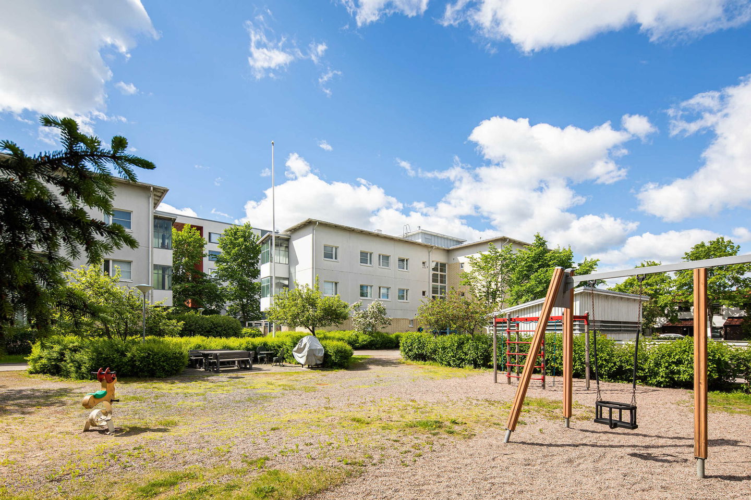
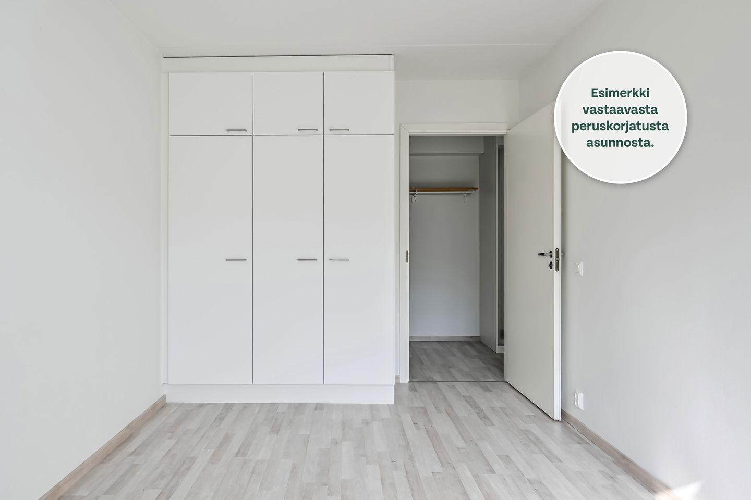
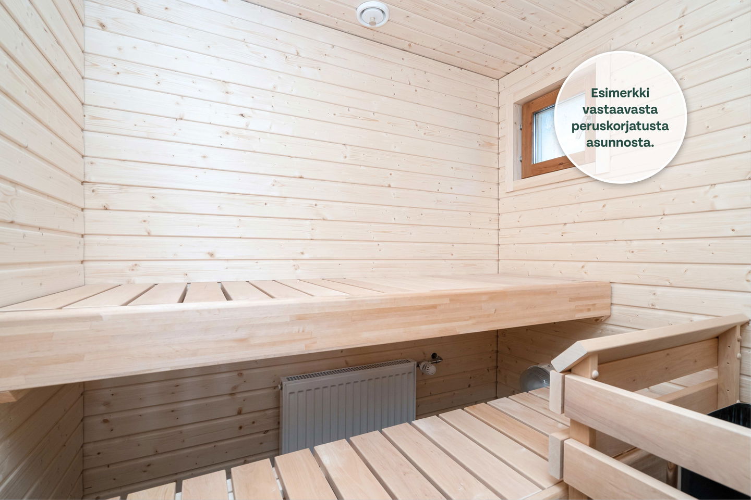
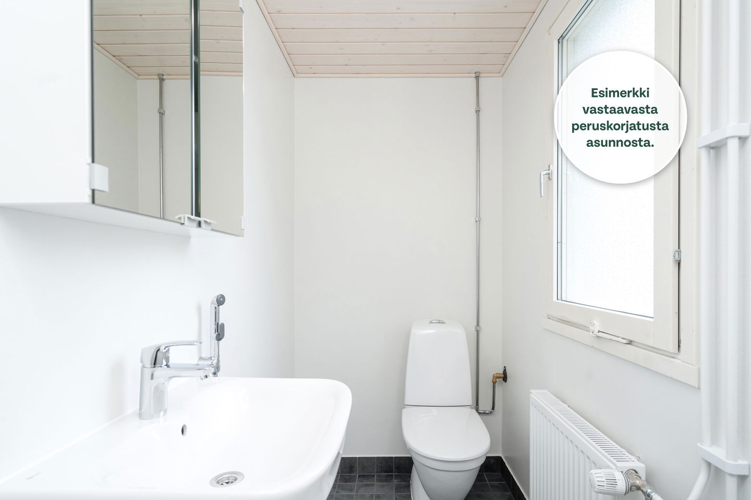
Valoisa kerrostalokohde Tikkurilassa. Kaikkiin asuntoihin kuuluu oma sauna. Asuntokuvat voivat olla vastaavasta asunnosta eri kerroksesta ja pintamateriaalien sävyt poiketa kuvassa olevista. Kohteessa on omatoimiviherhoito.
Lähellä on päiväkoti, koulu, kirjasto ja uimahalli. Keravanjoen rannassa lukuisia puistoja ja Heurekan tiedekeskus. Juna-asemalle puolisen kilometriä.
We believe that a happy home and quality living are for everyone. We do not seek immediate profit or financial benefit. We use the assets gained from our operations to develop our real estate. Nearly 32,000 Finns have already chosen a home offered by Asuntosäätiö. Pets are also welcome in all our homes.
Valoisa kerrostalokohde Tikkurilassa. Kaikkiin asuntoihin kuuluu oma sauna. Asuntokuvat voivat olla vastaavasta asunnosta eri kerroksesta ja pintamateriaalien sävyt poiketa kuvassa olevista. Kohteessa on omatoimiviherhoito. Lähellä on päiväkoti, koulu, kirjasto ja uimahalli. Keravanjoen rannassa lukuisia puistoja ja Heurekan tiedekeskus. Juna-asemalle puolisen kilometriä.
Add all the apartment types you want to your application. Your opportunity to get an apartment increases when we are able to offer you all of the apartment types that may be available later on in this property. You are automatically in queue for these apartment types.
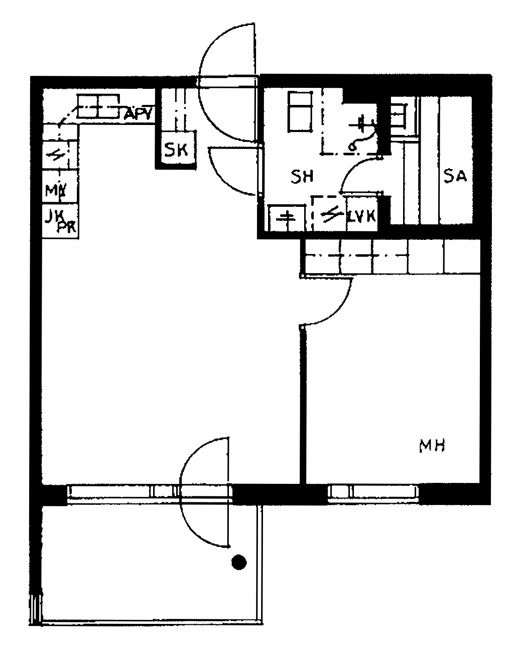
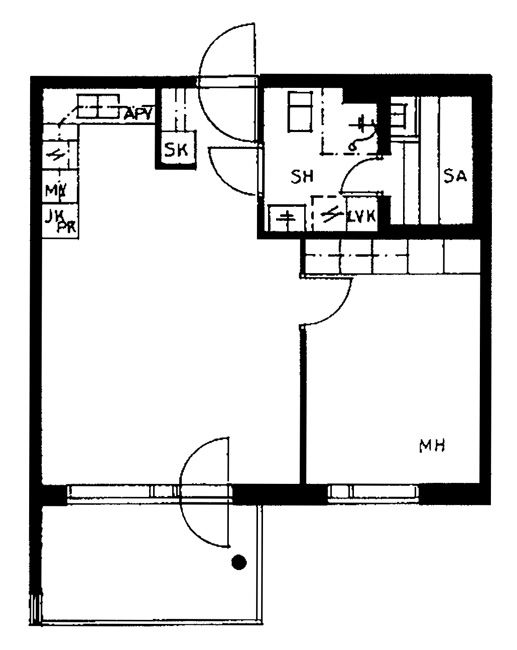
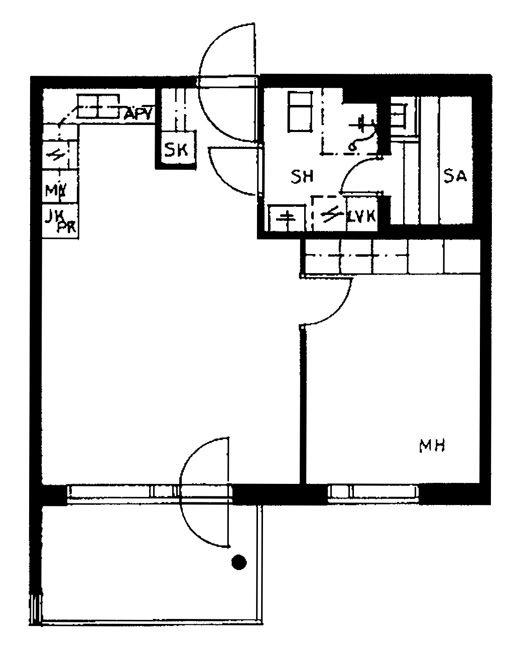
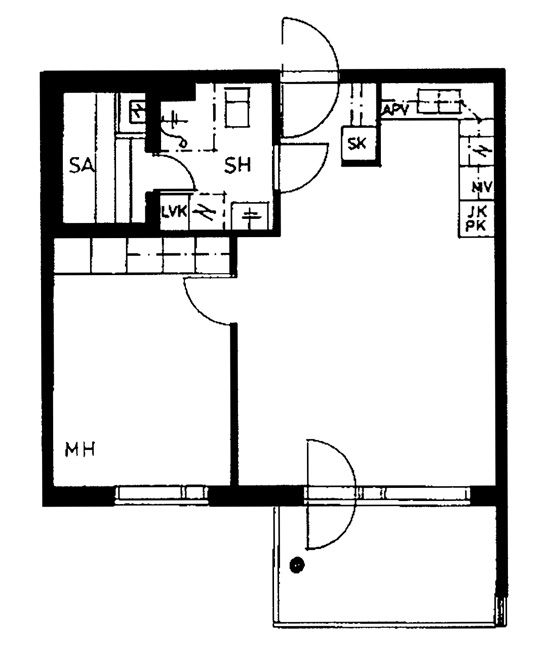
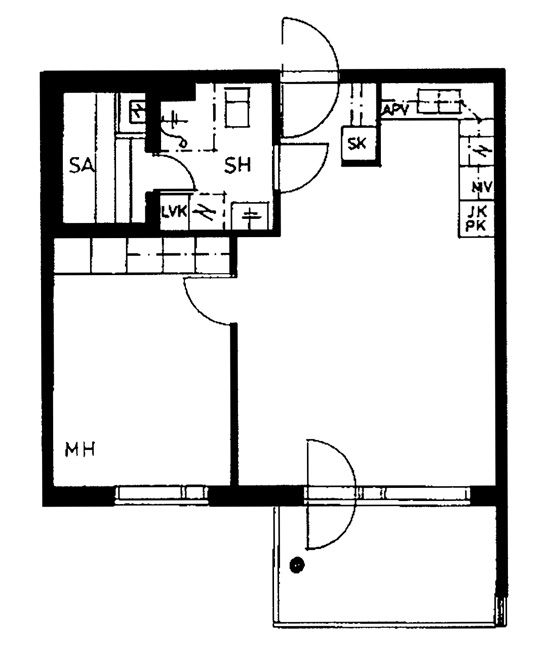
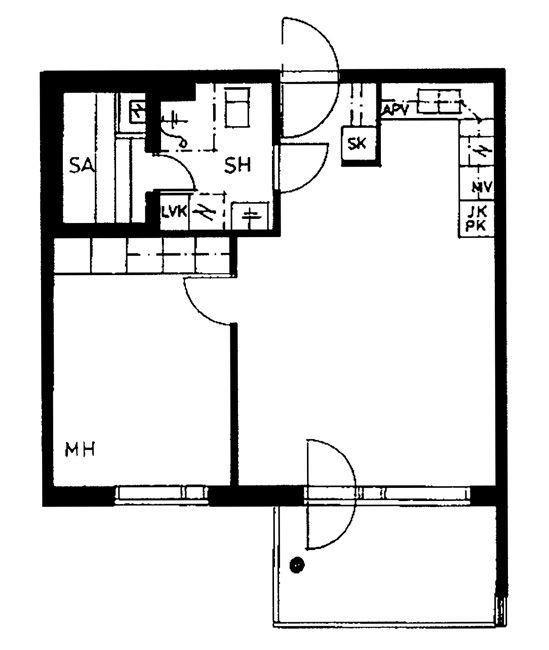
1h+k+s
, Kerrostalo
46 m2
3/3
1h+k+s
, Kerrostalo
46 m2
Floor 3/3
1h+tk+s
, Kerrostalo
46 m2
2/3
1h+tk+s
, Kerrostalo
46 m2
Floor 2/3
1h+tk+s
, Kerrostalo
46.5 m2
3/3
1h+tk+s
, Kerrostalo
46.5 m2
Floor 3/3
1h+tk+s
, Kerrostalo
46.5 m2
2/3
1h+tk+s
, Kerrostalo
46.5 m2
Floor 2/3
1h+tk+s
, Kerrostalo
46.5 m2
1/3
1h+tk+s
, Kerrostalo
46.5 m2
Floor 1/3
1h+tk+s
, Kerrostalo
48.5 m2
2/3
1h+tk+s
, Kerrostalo
48.5 m2
Floor 2/3
1h+tk+s
, Kerrostalo
48.5 m2
3/3
1h+tk+s
, Kerrostalo
48.5 m2
Floor 3/3
1h+tk+s
, Kerrostalo
48.5 m2
1/3
1h+tk+s
, Kerrostalo
48.5 m2
Floor 1/3
1h+tk+s
, Kerrostalo
48.5 m2
1/3
1h+tk+s
, Kerrostalo
48.5 m2
Floor 1/3
1h+tk+s
, Kerrostalo
48.5 m2
2/3
1h+tk+s
, Kerrostalo
48.5 m2
Floor 2/3
1h+tk+s
, Kerrostalo
48.5 m2
3/3
1h+tk+s
, Kerrostalo
48.5 m2
Floor 3/3
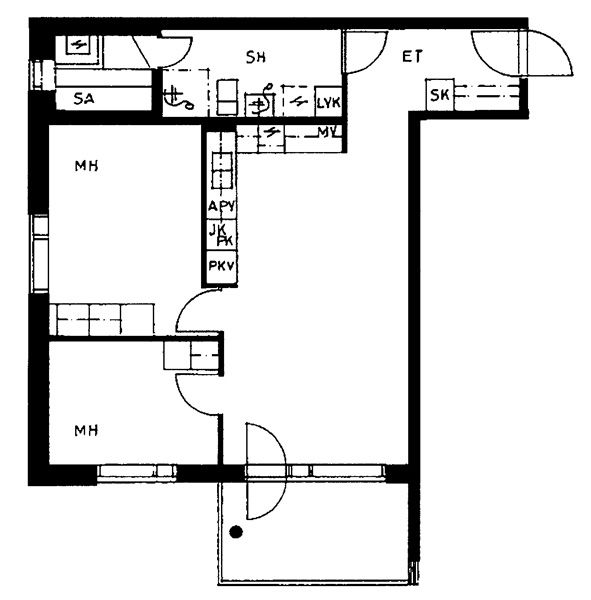
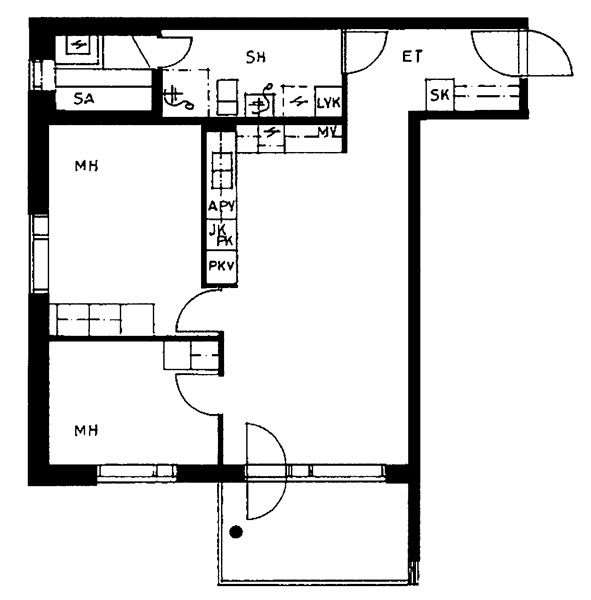
2h+tk+s
, Kerrostalo
61.5 m2
2/3
2h+tk+s
, Kerrostalo
61.5 m2
Floor 2/3
2h+tk+s
, Kerrostalo
61.5 m2
3/3
2h+tk+s
, Kerrostalo
61.5 m2
Floor 3/3
2h+tk+s
, Kerrostalo
61.5 m2
1/3
2h+tk+s
, Kerrostalo
61.5 m2
Floor 1/3
2h+tk+s
, Kerrostalo
61.5 m2
2/3
2h+tk+s
, Kerrostalo
61.5 m2
Floor 2/3
2h+tk+s
, Kerrostalo
62 m2
2/3
2h+tk+s
, Kerrostalo
62 m2
Floor 2/3
2h+tk+s
, Kerrostalo
62 m2
1/3
2h+tk+s
, Kerrostalo
62 m2
Floor 1/3
3h+k+s
, Kerrostalo
75 m2
3/3
3h+k+s
, Kerrostalo
75 m2
Floor 3/3
3h+k+s
, Kerrostalo
75 m2
2/3
3h+k+s
, Kerrostalo
75 m2
Floor 2/3
3h+k+s
, Kerrostalo
75 m2
3/3
3h+k+s
, Kerrostalo
75 m2
Floor 3/3
3h+k+s
, Kerrostalo
75 m2
2/3
3h+k+s
, Kerrostalo
75 m2
Floor 2/3
4h+k+s
, Kerrostalo
92 m2
3/3
4h+k+s
, Kerrostalo
92 m2
Floor 3/3
4h+k+s
, Kerrostalo
92 m2
3/3
4h+k+s
, Kerrostalo
92 m2
Floor 3/3
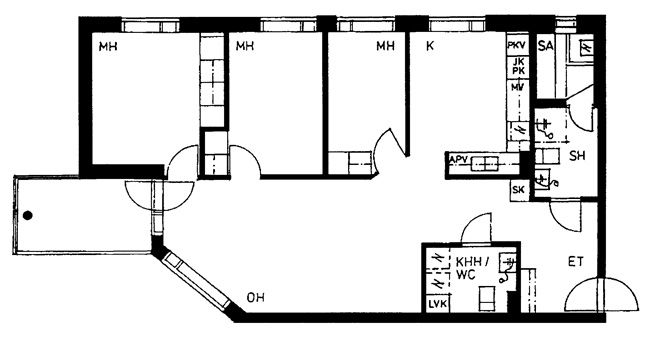
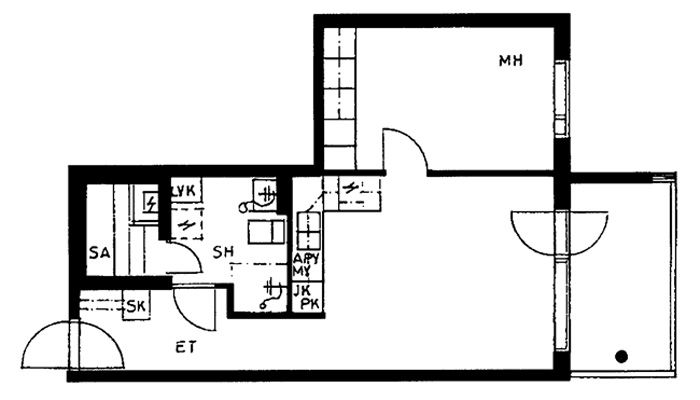
Not in scale