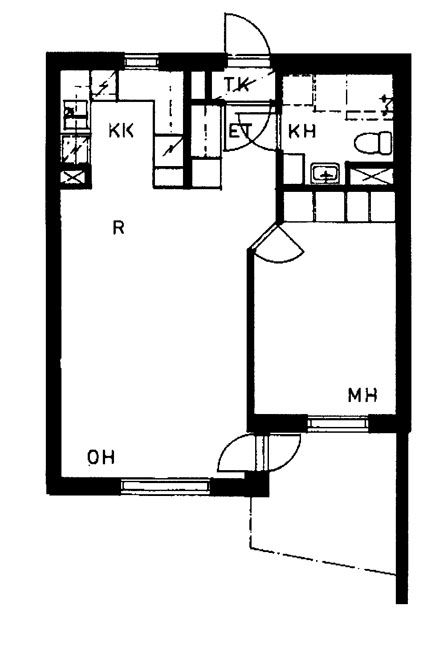
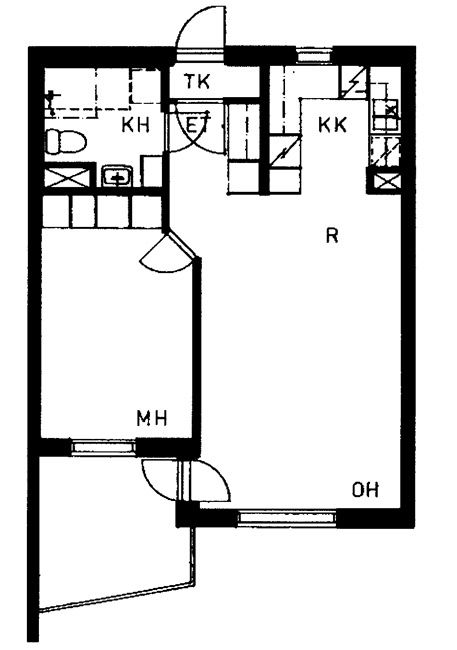
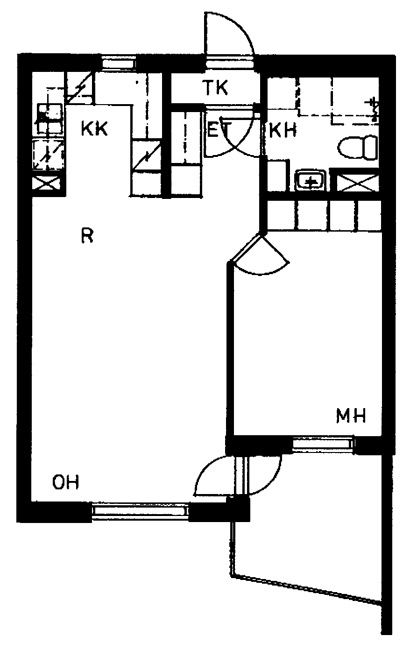
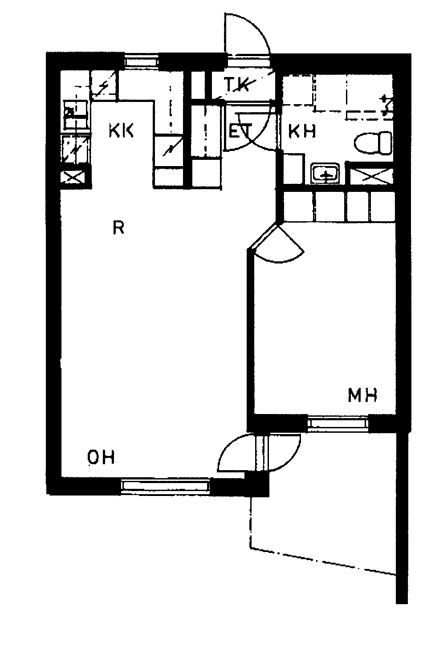
Asuntosäätiö
- Tuulikuja 2,
- 02100 Espoo
Read more about our renovations that increase living comfort.
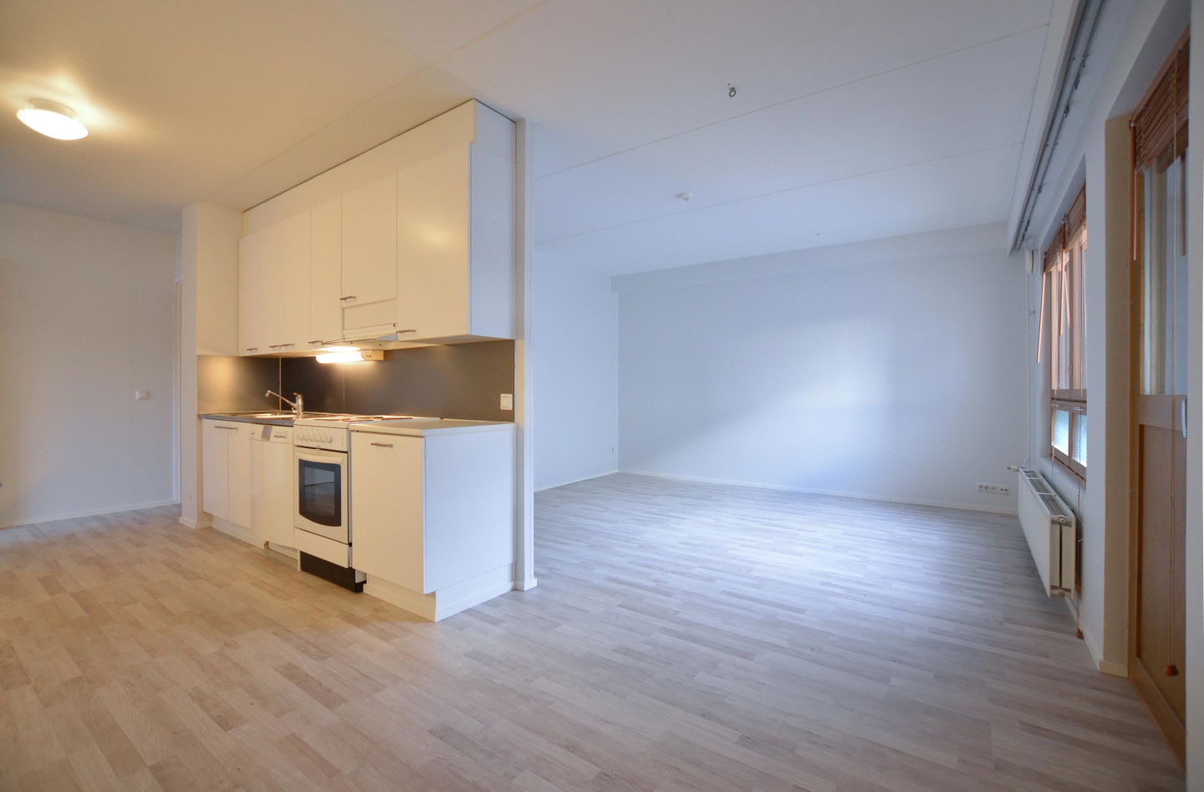
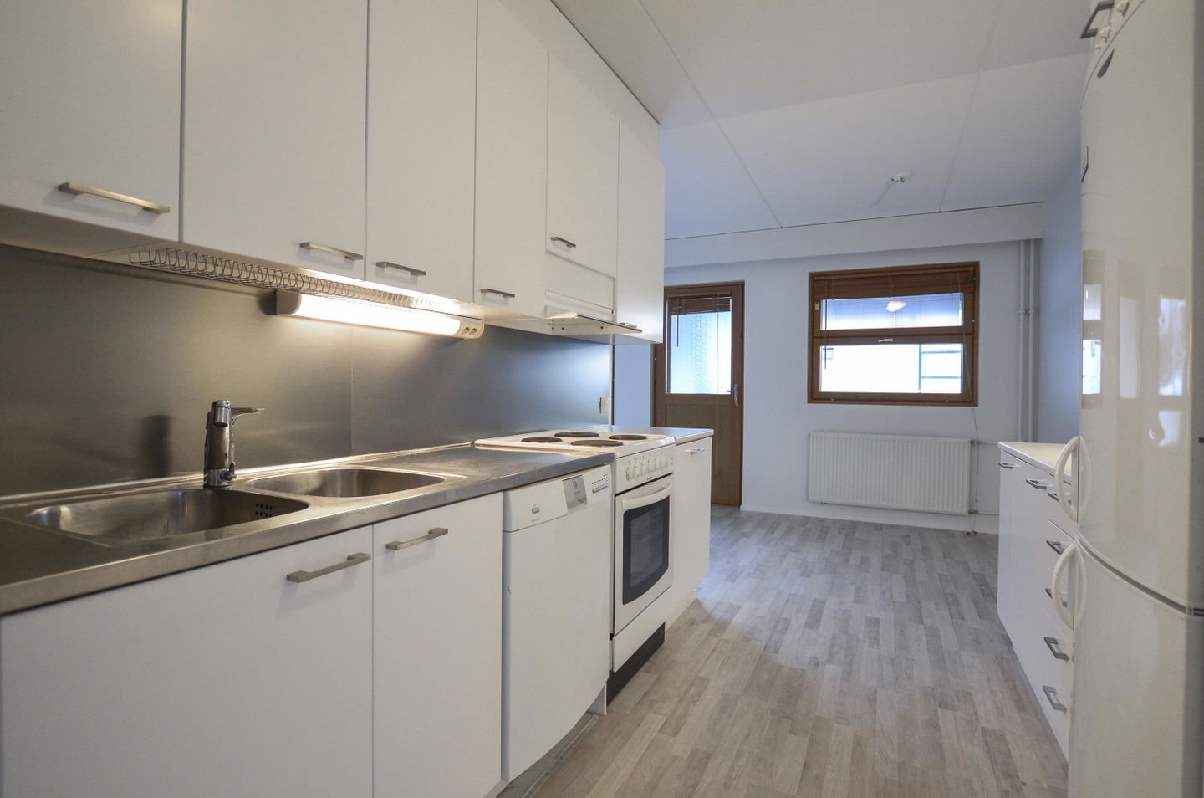
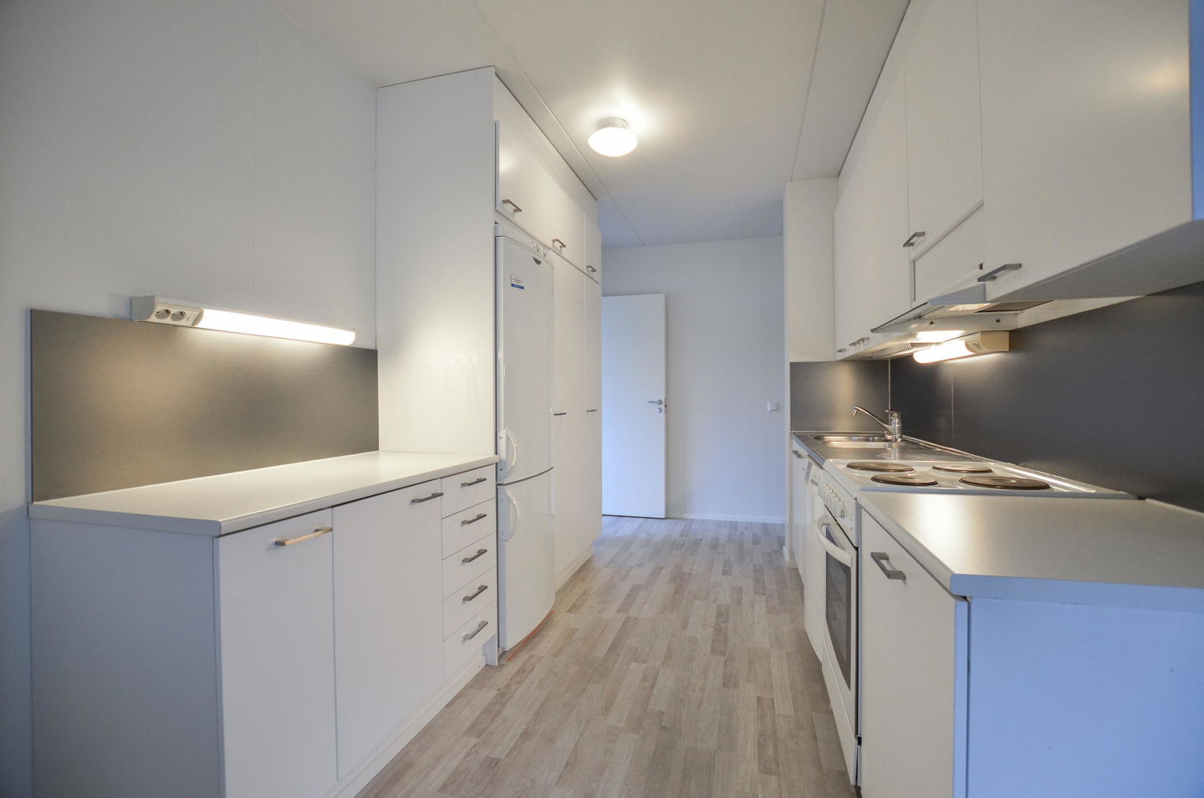
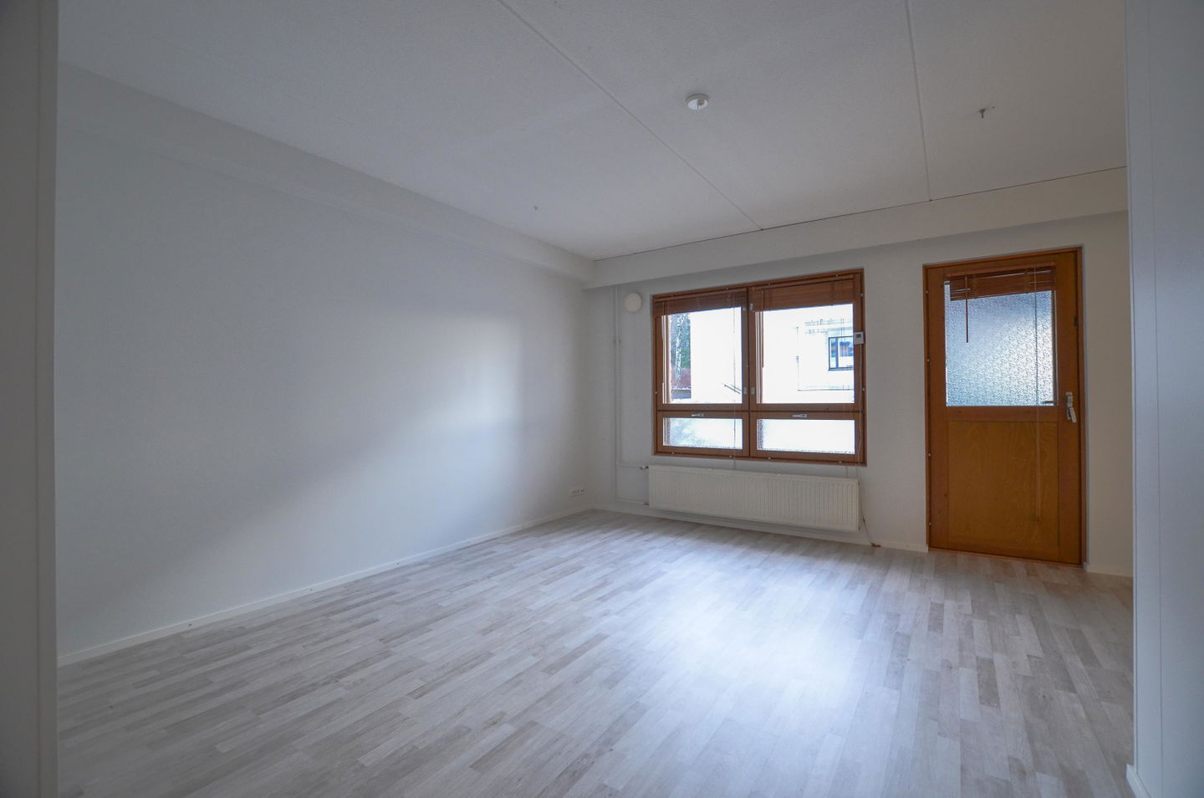
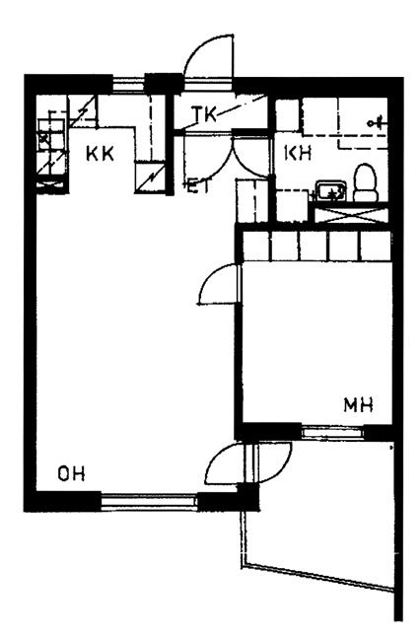
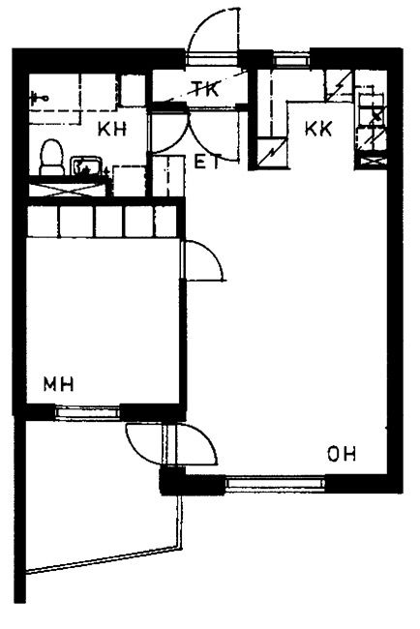
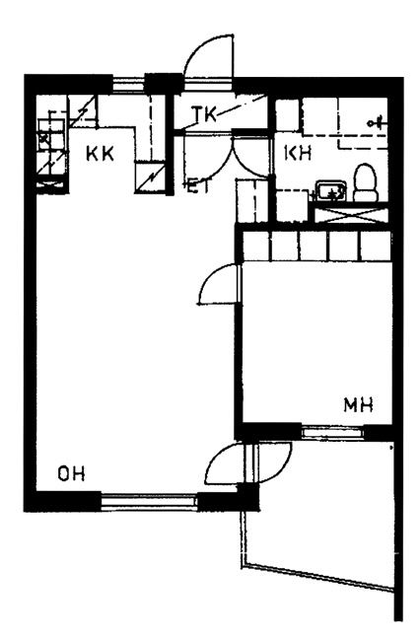
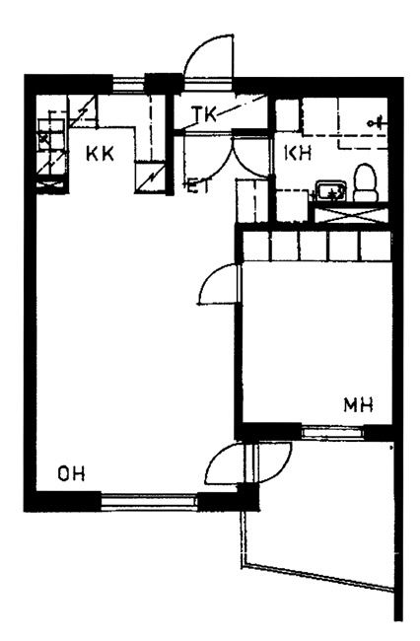
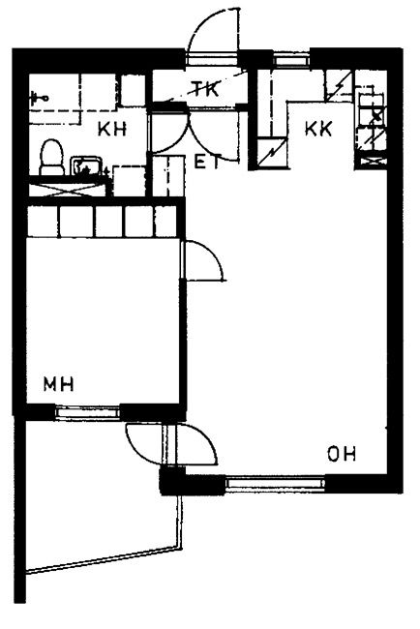
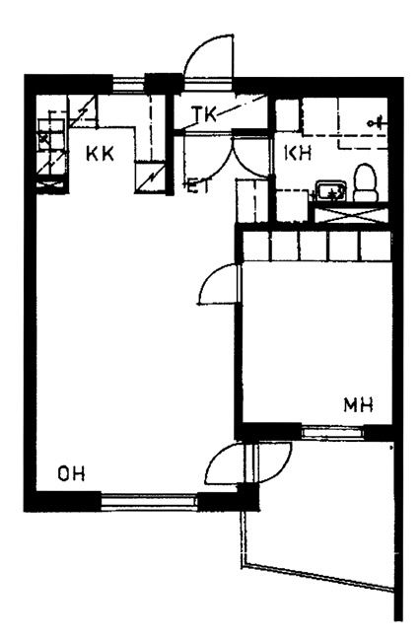
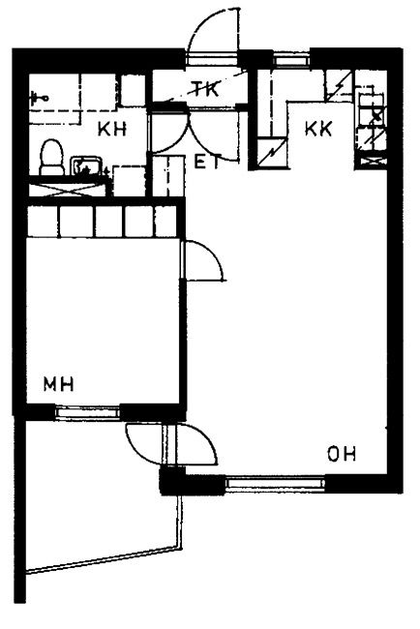
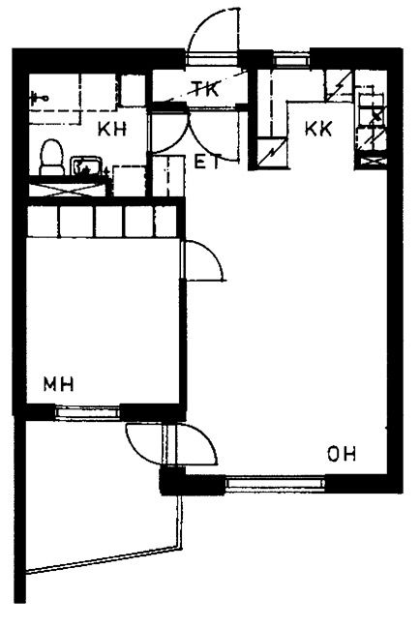
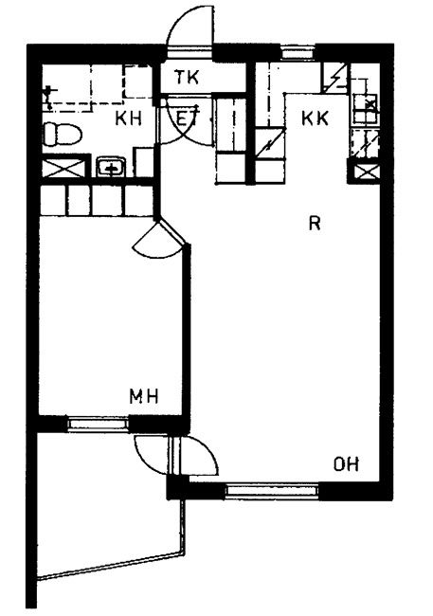
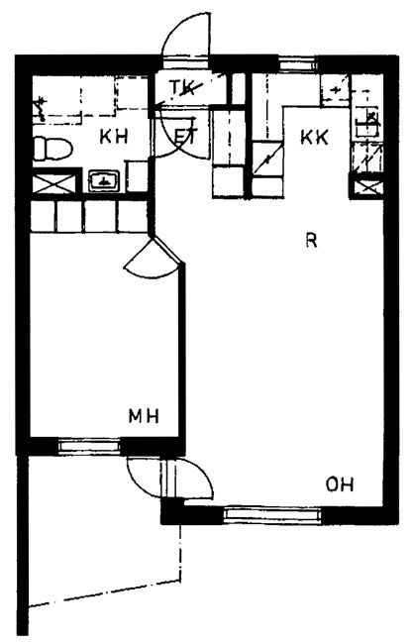
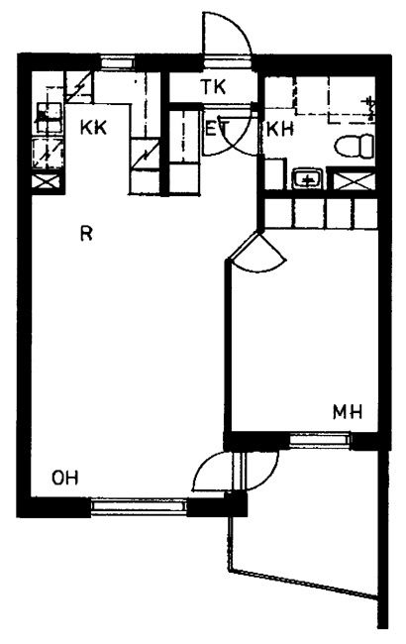
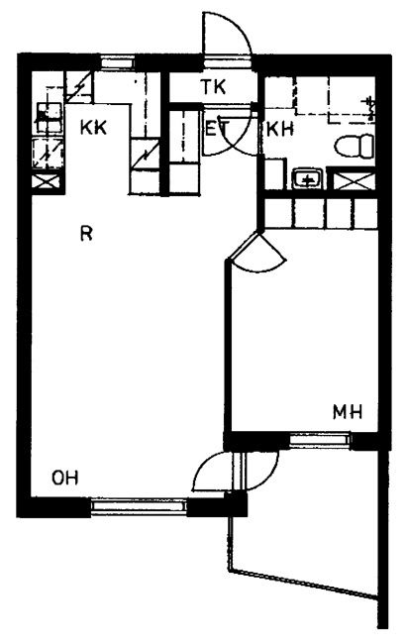
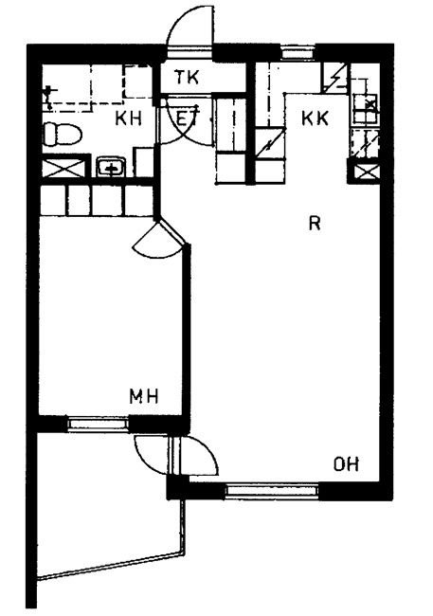
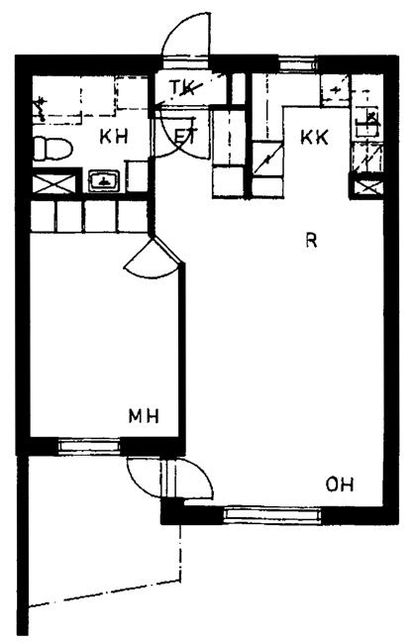
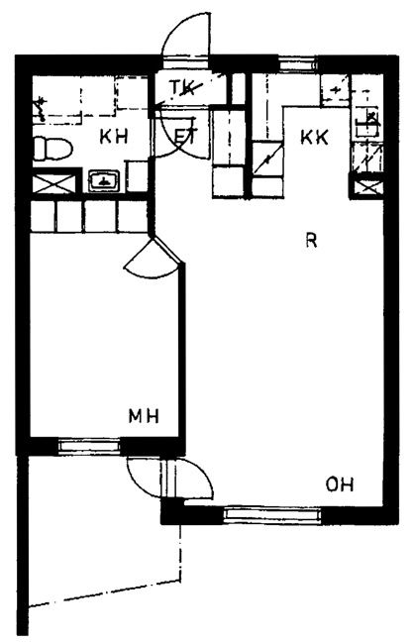
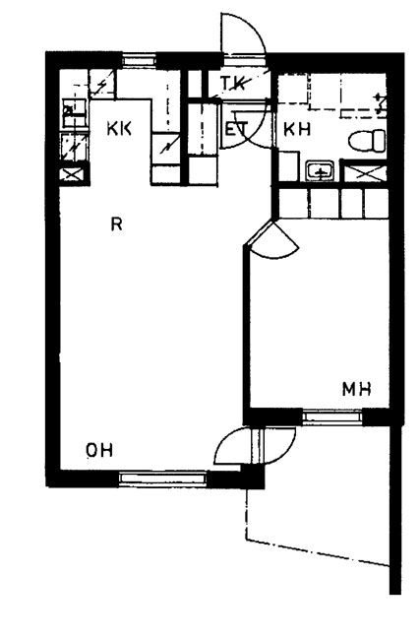
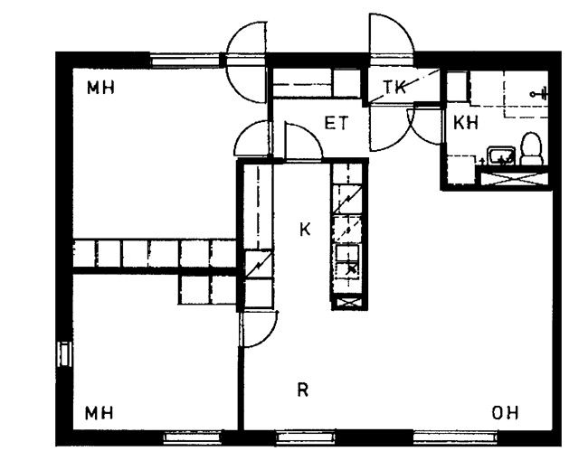
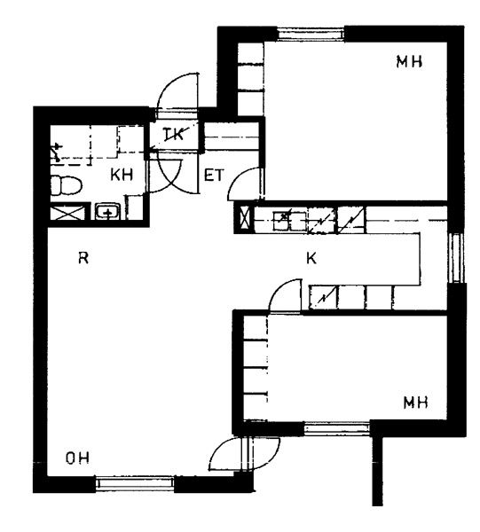
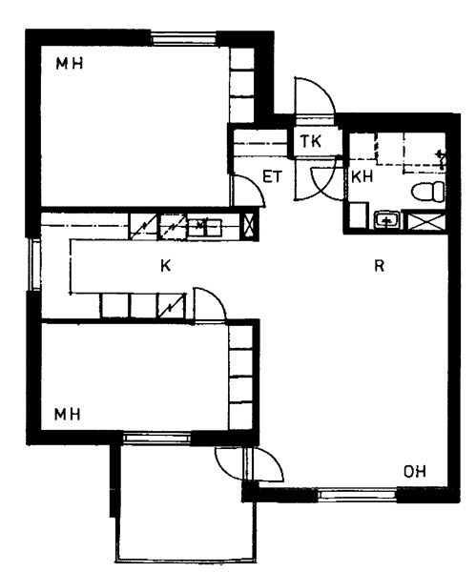
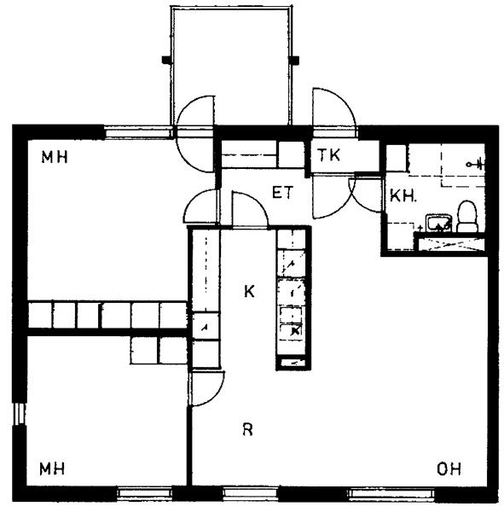
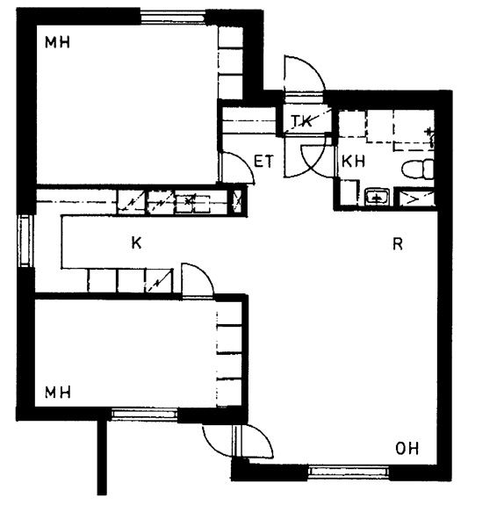
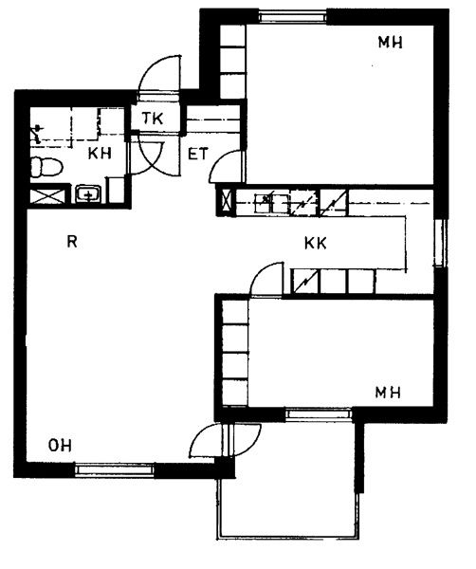
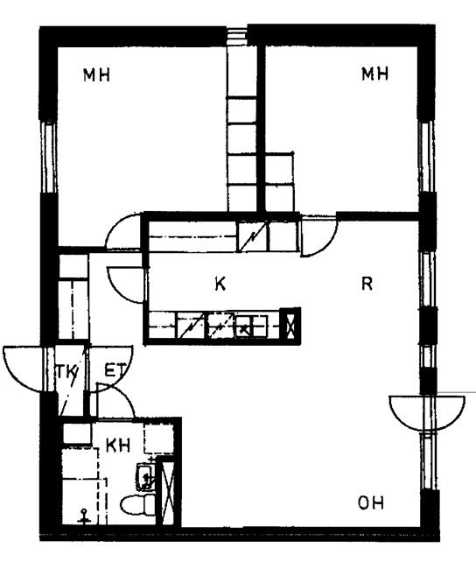
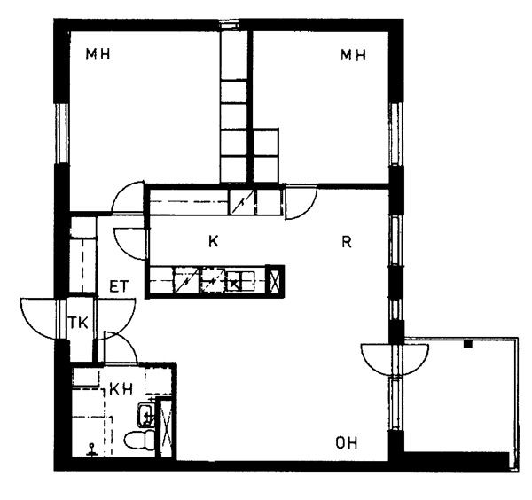
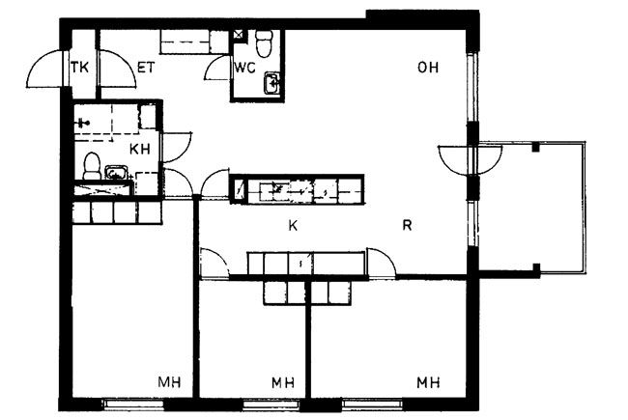
88,5 m2, 4H+K
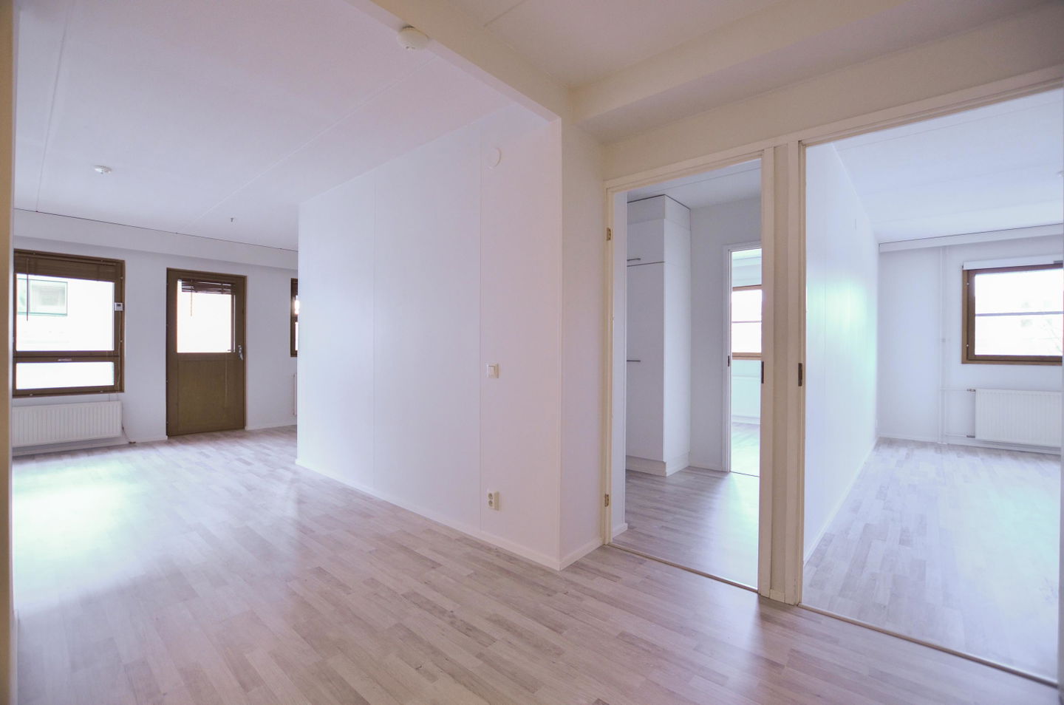
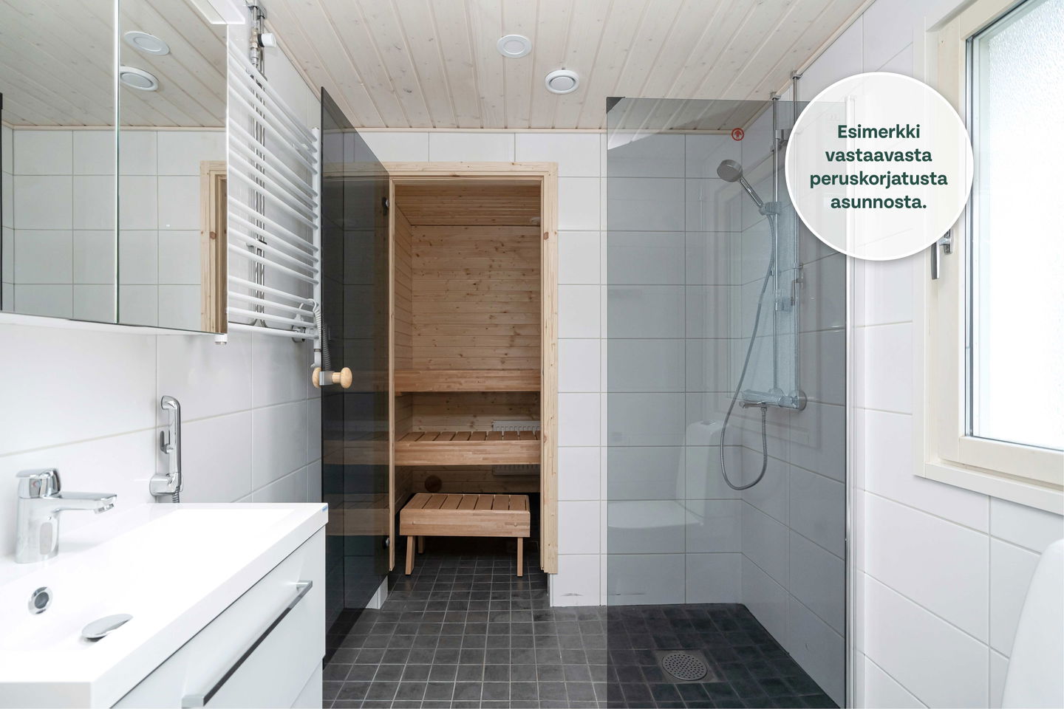
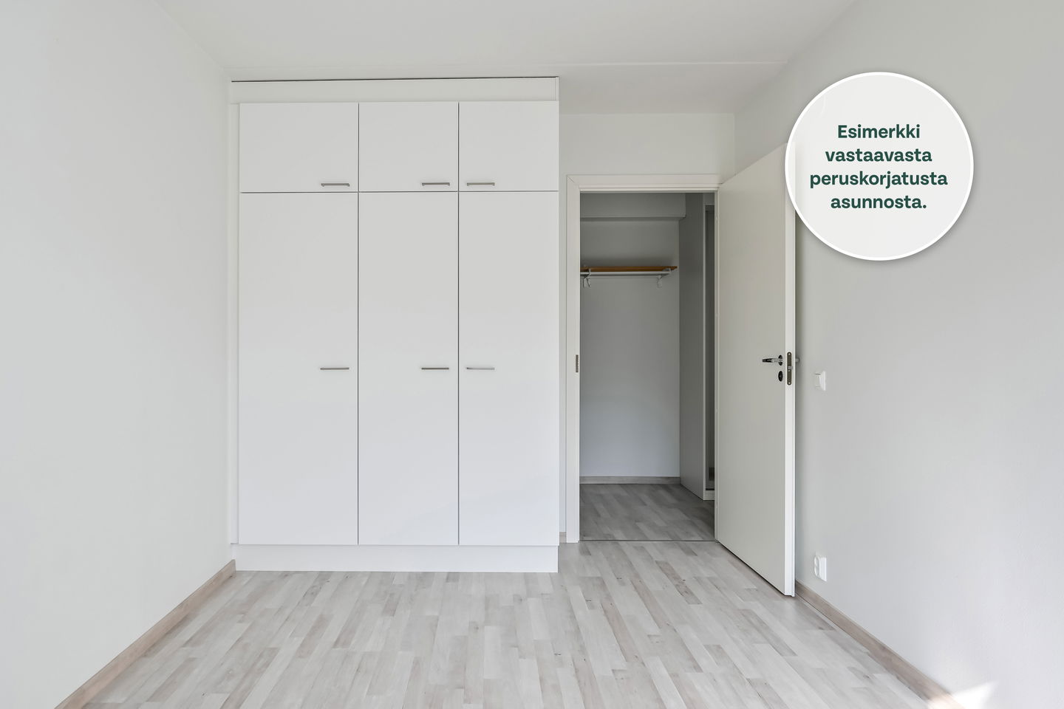
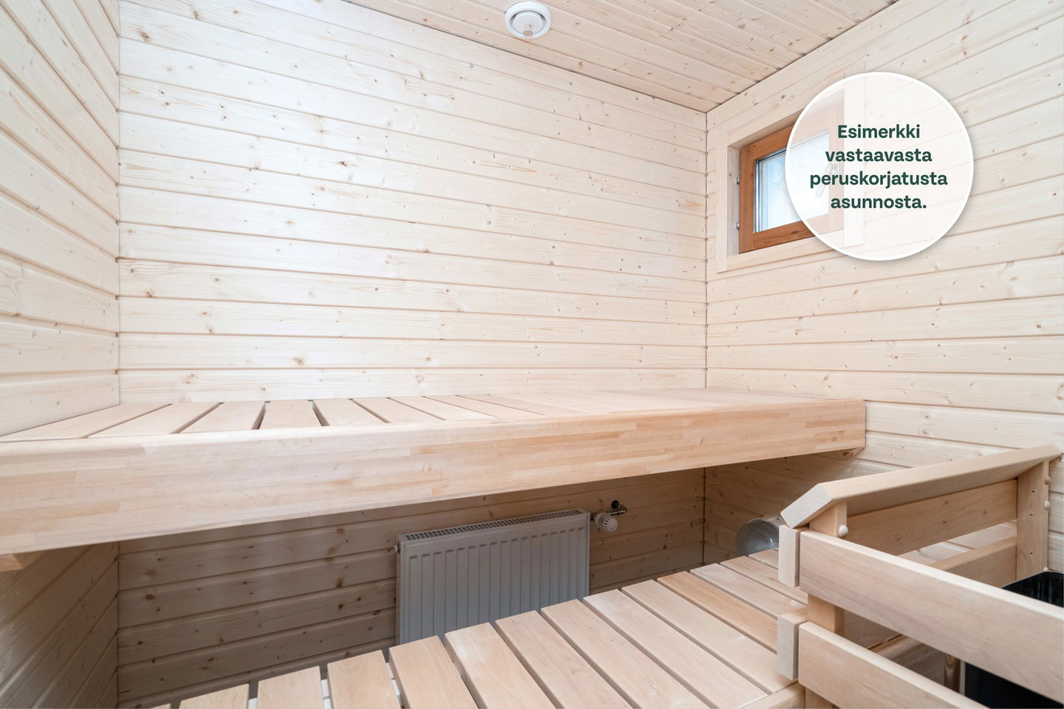
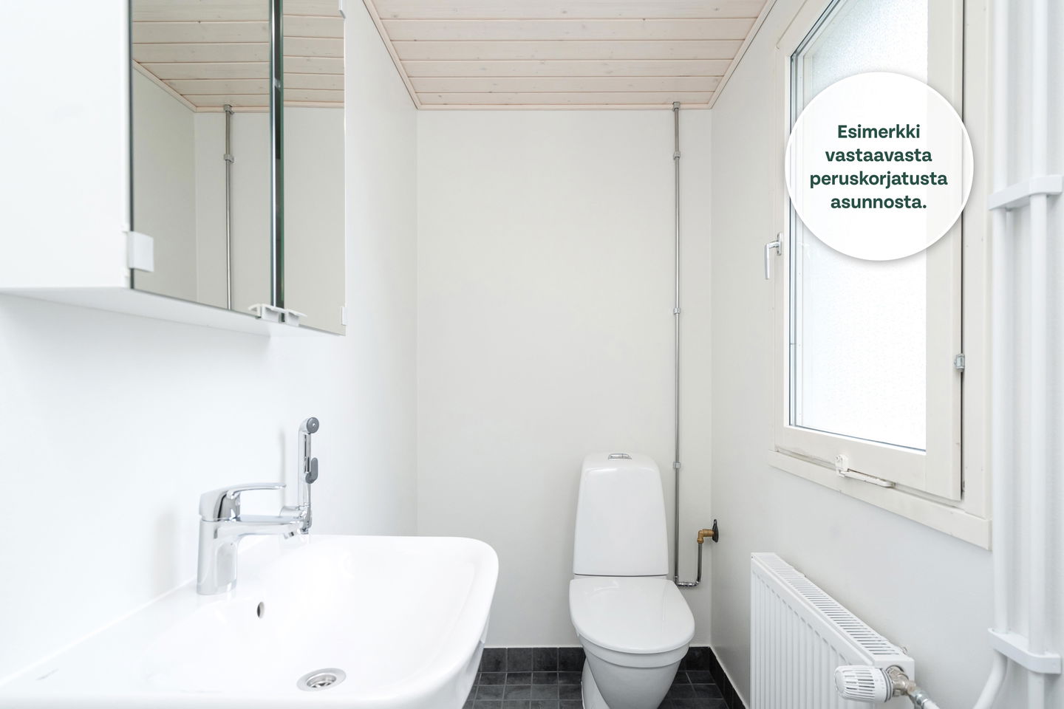
Tilava ensimmäisen kerroksen neliö peruskorjatussa kohteessa
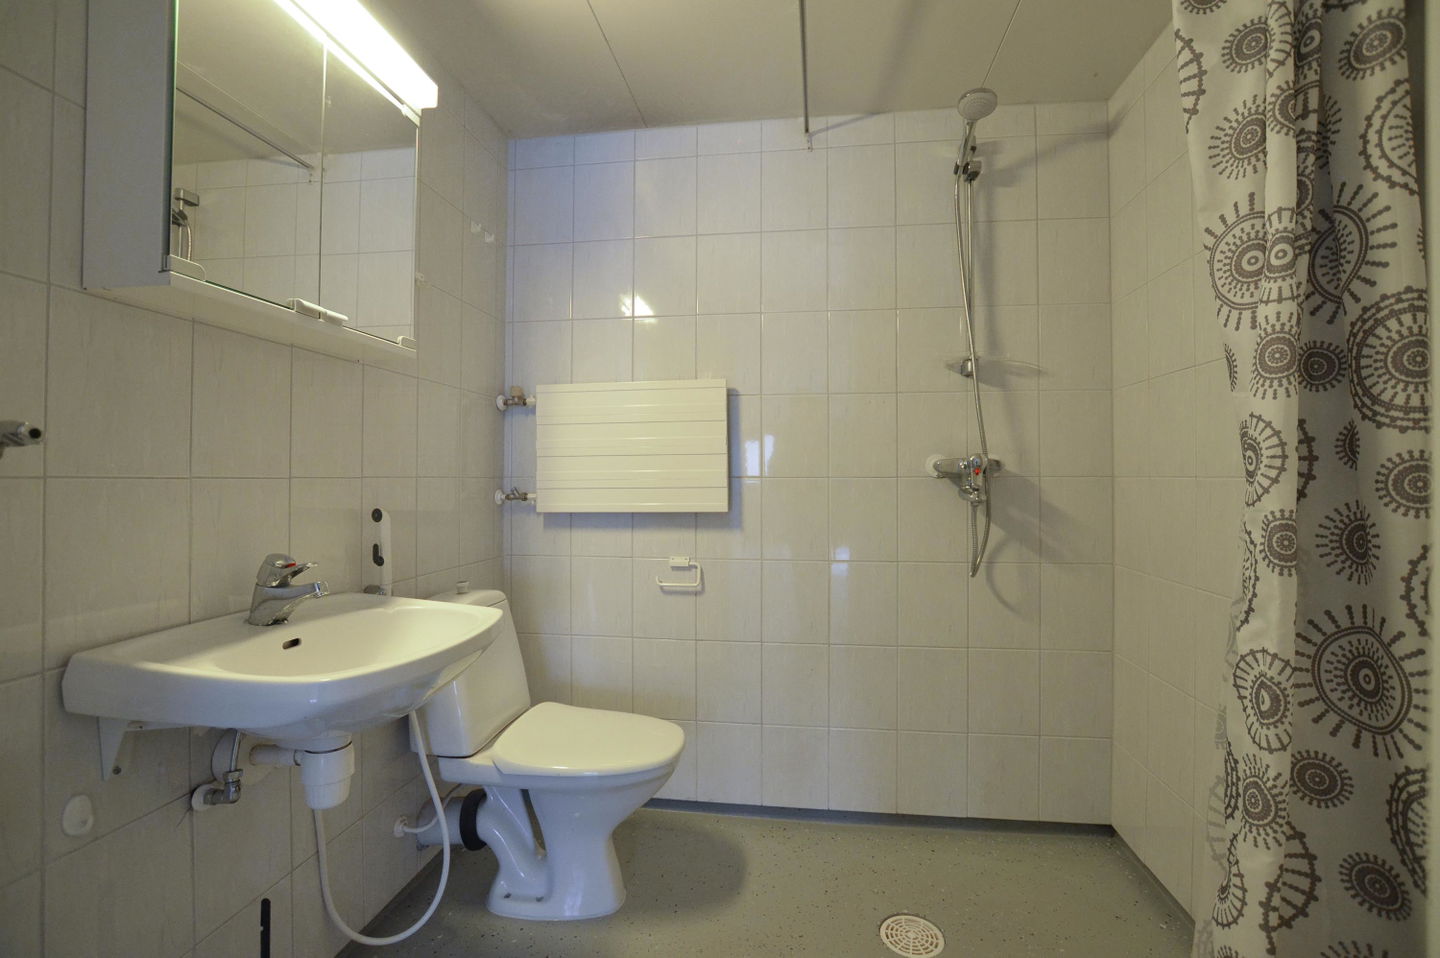
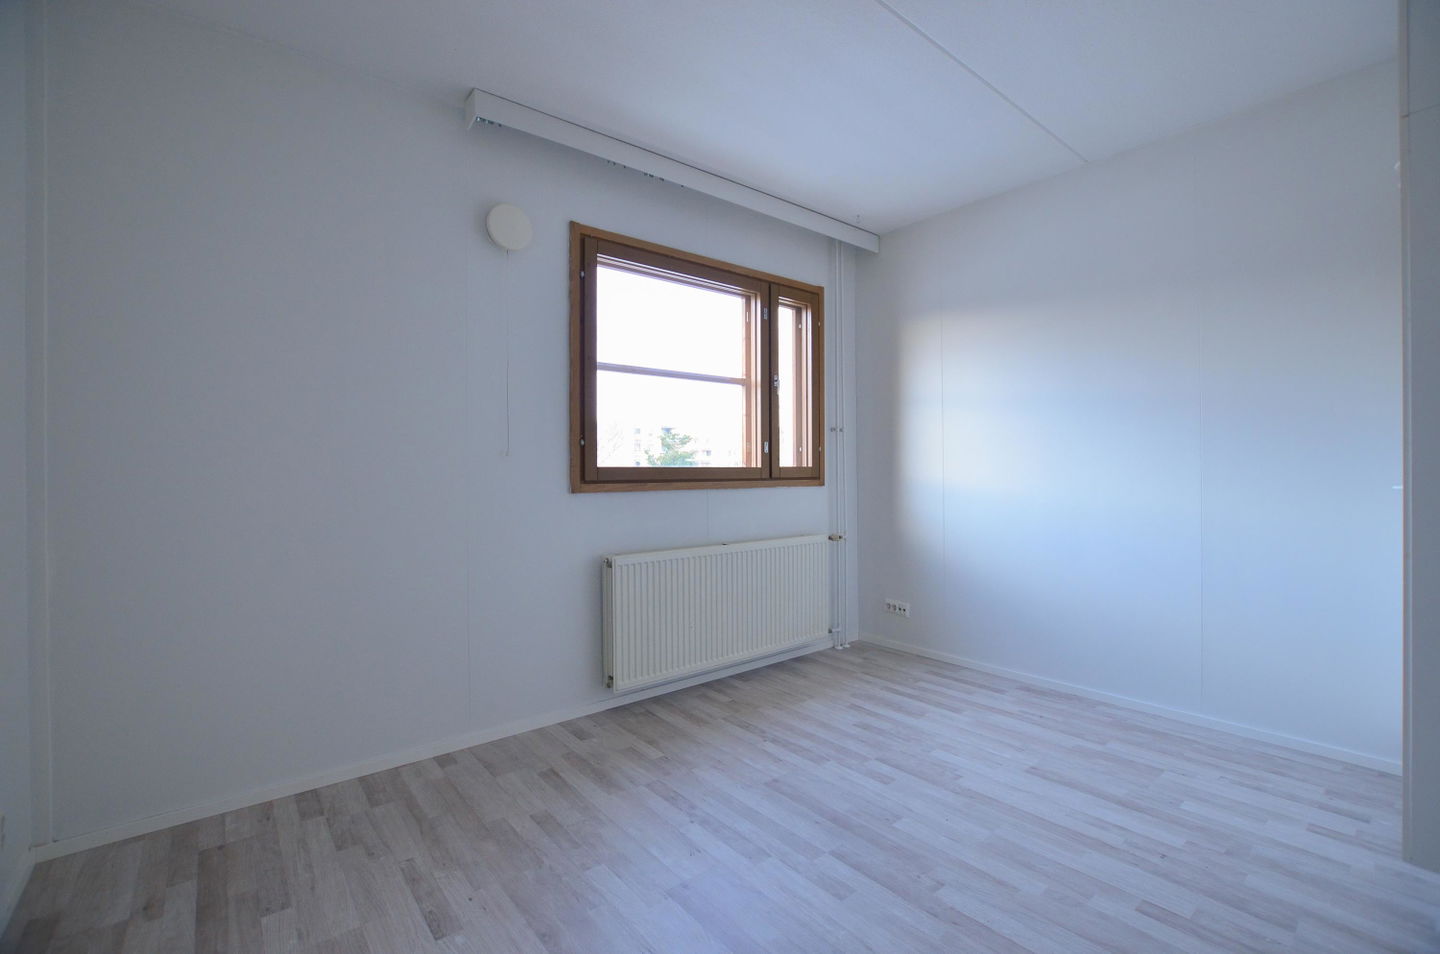
Otavantie 13 A 6 on reilunkokoinen, 88,5-neliöinen koti ensimmäisessä kerroksessa. Kolme makuuhuonetta antavat hyvin tilaa perheelle, työhuoneelle tai harrastuksille, ja selkeä pohjaratkaisu tekee neliöistä helposti hyödynnettävät erilaisissa elämäntilanteissa.
If you would like to receive more information about this apartment, please contact our salesperson.
If you would like to receive more information about this apartment, please contact our salesperson.
Smoking is prohibited inside the apartment and on the balcony under right-of-occupancy and rental agreements starting on 1 January 2021. Since 1 October 2024, smoking has also been prohibited in the private yards of apartment buildings and access balcony buildings, as well as in the access corridors of access balcony buildings. The property may not be completely non-smoking due to other apartments that may be subject to old agreements with no smoking prohibitions.
From 1 October 2026, smoking is prohibited inside apartments and on balconies, terraces and private yards under all rental agreements, including rented right-of-occupancy apartments.
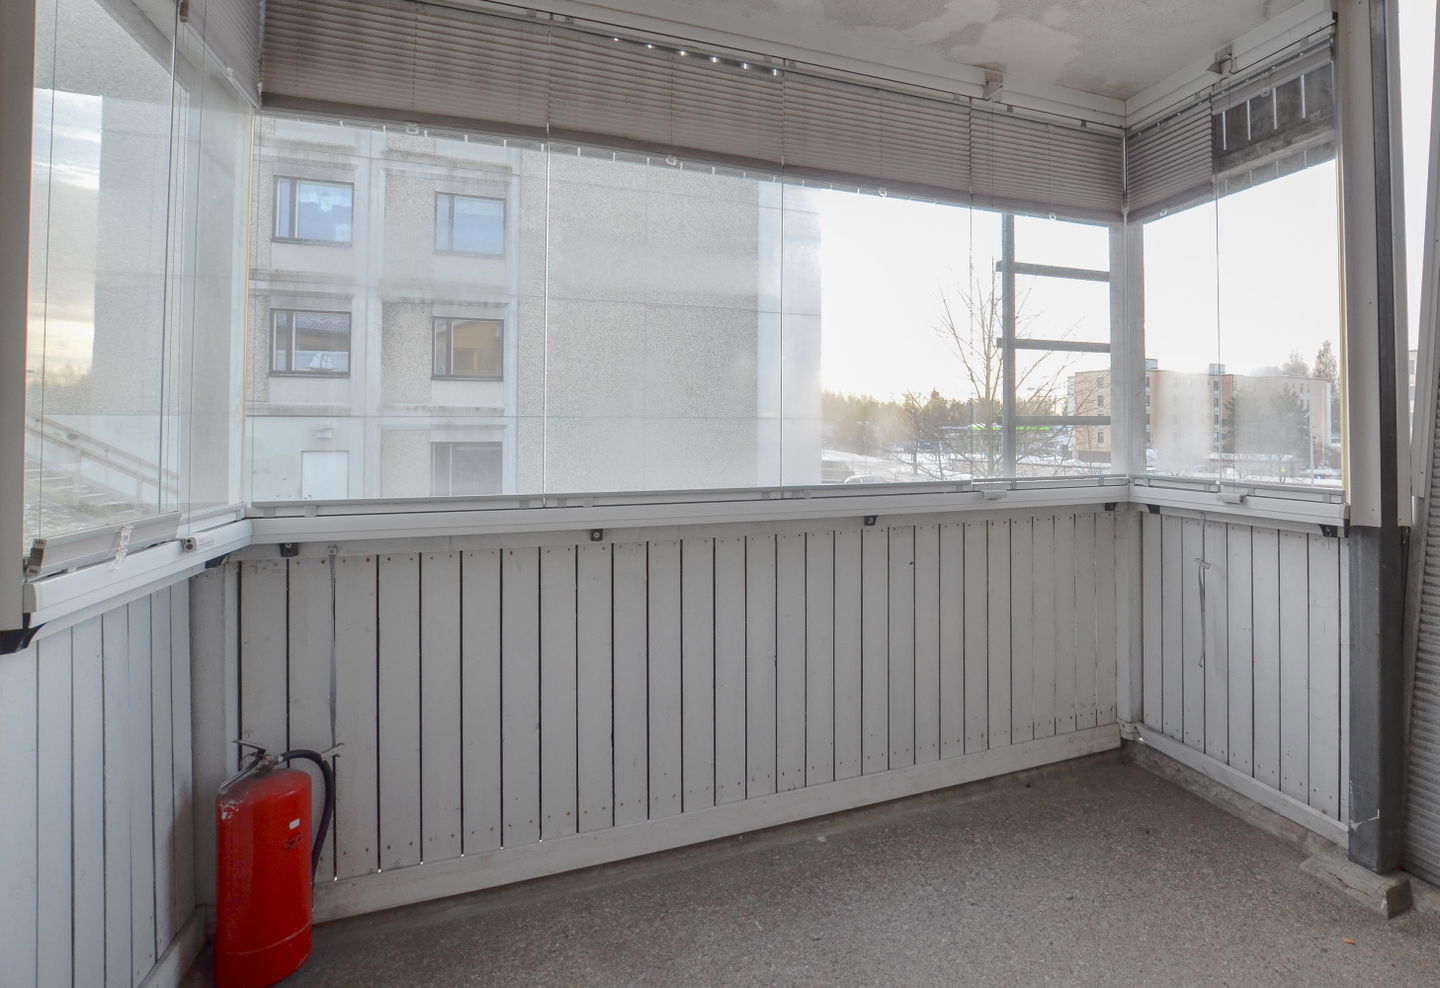
2009 parvekelasit
Smoking is prohibited inside the apartment and on the balcony under right-of-occupancy and rental agreements starting on 1 January 2021. Since 1 October 2024, smoking has also been prohibited in the private yards of apartment buildings and access balcony buildings, as well as in the access corridors of access balcony buildings. The property may not be completely non-smoking due to other apartments that may be subject to old agreements with no smoking prohibitions.
From 1 October 2026, smoking is prohibited inside apartments and on balconies, terraces and private yards under all rental agreements, including rented right-of-occupancy apartments.
Luonnon läheisyydessä sijaitseva kaksikerroksinen pienkerrostalo. Yhteinen oleskelualue ja leikkipaikka pihalla. Kohde on peruskorjattu vuonna 2021.
Alueella on päiväkoti, terveysasema ja ruokakauppoja. Lyhyt kävelymatka juna-asemalle. Lisää palveluita löytyy radan toiselta puolelta, mm. lukio, apteekki ja ravintoloita.
We believe that a happy home and quality living are for everyone. We do not seek immediate profit or financial benefit. We use the assets gained from our operations to develop our real estate. Nearly 32,000 Finns have already chosen a home offered by Asuntosäätiö. Pets are also welcome in all our homes.
Luonnon läheisyydessä sijaitseva kaksikerroksinen pienkerrostalo. Yhteinen oleskelualue ja leikkipaikka pihalla. Kohde on peruskorjattu vuonna 2021. Alueella on päiväkoti, terveysasema ja ruokakauppoja. Lyhyt kävelymatka juna-asemalle. Lisää palveluita löytyy radan toiselta puolelta, mm. lukio, apteekki ja ravintoloita.
Add all the apartment types you want to your application. Your opportunity to get an apartment increases when we are able to offer you all of the apartment types that may be available later on in this property. You are automatically in queue for these apartment types.
2h+kk
, Kerrostalo
44 m2
2/2
2h+kk
, Kerrostalo
44 m2
Floor 2/2
2h+kk
, Kerrostalo
44 m2
2/2
2h+kk
, Kerrostalo
44 m2
Floor 2/2
2h+kk
, Kerrostalo
44 m2
1/2
2h+kk
, Kerrostalo
44 m2
Floor 1/2
2h+kk
, Kerrostalo
44 m2
1/2
2h+kk
, Kerrostalo
44 m2
Floor 1/2
2h+kk
, Kerrostalo
44 m2
1/2
2h+kk
, Kerrostalo
44 m2
Floor 1/2
2h+kk
, Kerrostalo
44 m2
2/2
2h+kk
, Kerrostalo
44 m2
Floor 2/2
2h+kk
, Kerrostalo
44 m2
1/2
2h+kk
, Kerrostalo
44 m2
Floor 1/2
2h+kk
, Kerrostalo
44 m2
2/2
2h+kk
, Kerrostalo
44 m2
Floor 2/2
2h+kk
, Kerrostalo
48 m2
2/2
2h+kk
, Kerrostalo
48 m2
Floor 2/2
2h+kk
, Kerrostalo
48 m2
1/2
2h+kk
, Kerrostalo
48 m2
Floor 1/2
2h+kk
, Kerrostalo
48 m2
2/2
2h+kk
, Kerrostalo
48 m2
Floor 2/2
2h+kk
, Kerrostalo
48 m2
2/2
2h+kk
, Kerrostalo
48 m2
Floor 2/2
2h+kk
, Kerrostalo
48 m2
1/2
2h+kk
, Kerrostalo
48 m2
Floor 1/2
2h+kk
, Kerrostalo
48 m2
2/2
2h+kk
, Kerrostalo
48 m2
Floor 2/2
2h+kk
, Kerrostalo
48 m2
2/2
2h+kk
, Kerrostalo
48 m2
Floor 2/2
2h+kk
, Kerrostalo
48 m2
1/2
2h+kk
, Kerrostalo
48 m2
Floor 1/2
2h+kk
, Kerrostalo
48 m2
2/2
2h+kk
, Kerrostalo
48 m2
Floor 2/2
2h+kk
, Kerrostalo
48 m2
1/2
2h+kk
, Kerrostalo
48 m2
Floor 1/2
2h+kk
, Kerrostalo
48 m2
1/2
2h+kk
, Kerrostalo
48 m2
Floor 1/2
2h+kk
, Kerrostalo
48 m2
1/2
2h+kk
, Kerrostalo
48 m2
Floor 1/2
3h+k
, Kerrostalo
74 m2
1/2
3h+k
, Kerrostalo
74 m2
Floor 1/2
3h+k
, Kerrostalo
74 m2
1/2
3h+k
, Kerrostalo
74 m2
Floor 1/2
3h+k
, Kerrostalo
74 m2
1/2
3h+k
, Kerrostalo
74 m2
Floor 1/2
3h+k
, Kerrostalo
74.5 m2
2/2
3h+k
, Kerrostalo
74.5 m2
Floor 2/2
3h+k
, Kerrostalo
74.5 m2
2/2
3h+k
, Kerrostalo
74.5 m2
Floor 2/2
3h+k
, Kerrostalo
75.5 m2
1/2
3h+k
, Kerrostalo
75.5 m2
Floor 1/2
3h+k
, Kerrostalo
76 m2
2/2
3h+k
, Kerrostalo
76 m2
Floor 2/2
4h+k
, Kerrostalo
88.5 m2
Floor 1/2
4h+k
, Kerrostalo
89 m2
2/2
4h+k
, Kerrostalo
89 m2
Floor 2/2
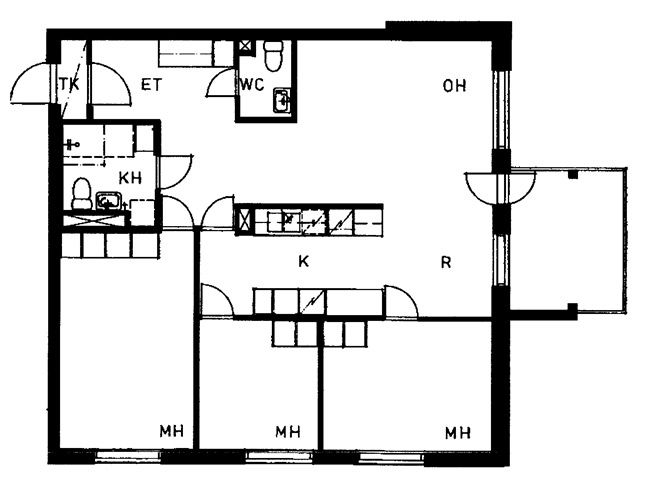
Not in scale